6713 Alstead Circle, Bradenton, FL 34202
- $519,000
- 2
- BD
- 2
- BA
- 1,695
- SqFt





- List Price
- $519,000
- Status
- Active
- Days on Market
- 52
- Price Change
- ▼ $6,000 1785380504
- MLS#
- A4701050
- Property Style
- Single Family
- Year Built
- 2022
- Bedrooms
- 2
- Bathrooms
- 2
- Living Area
- 1,695
- Lot Size
- 5,484
- Acres
- 0.13
- Total Acreage
- 0 to less than 1/4
- Legal Subdivision Name
- Del Webb Ph I-A
- Community Name
- Del Webb Ph Iv
- MLS Area Major
- Bradenton/Lakewood Ranch/Lakewood Rch
Property Description
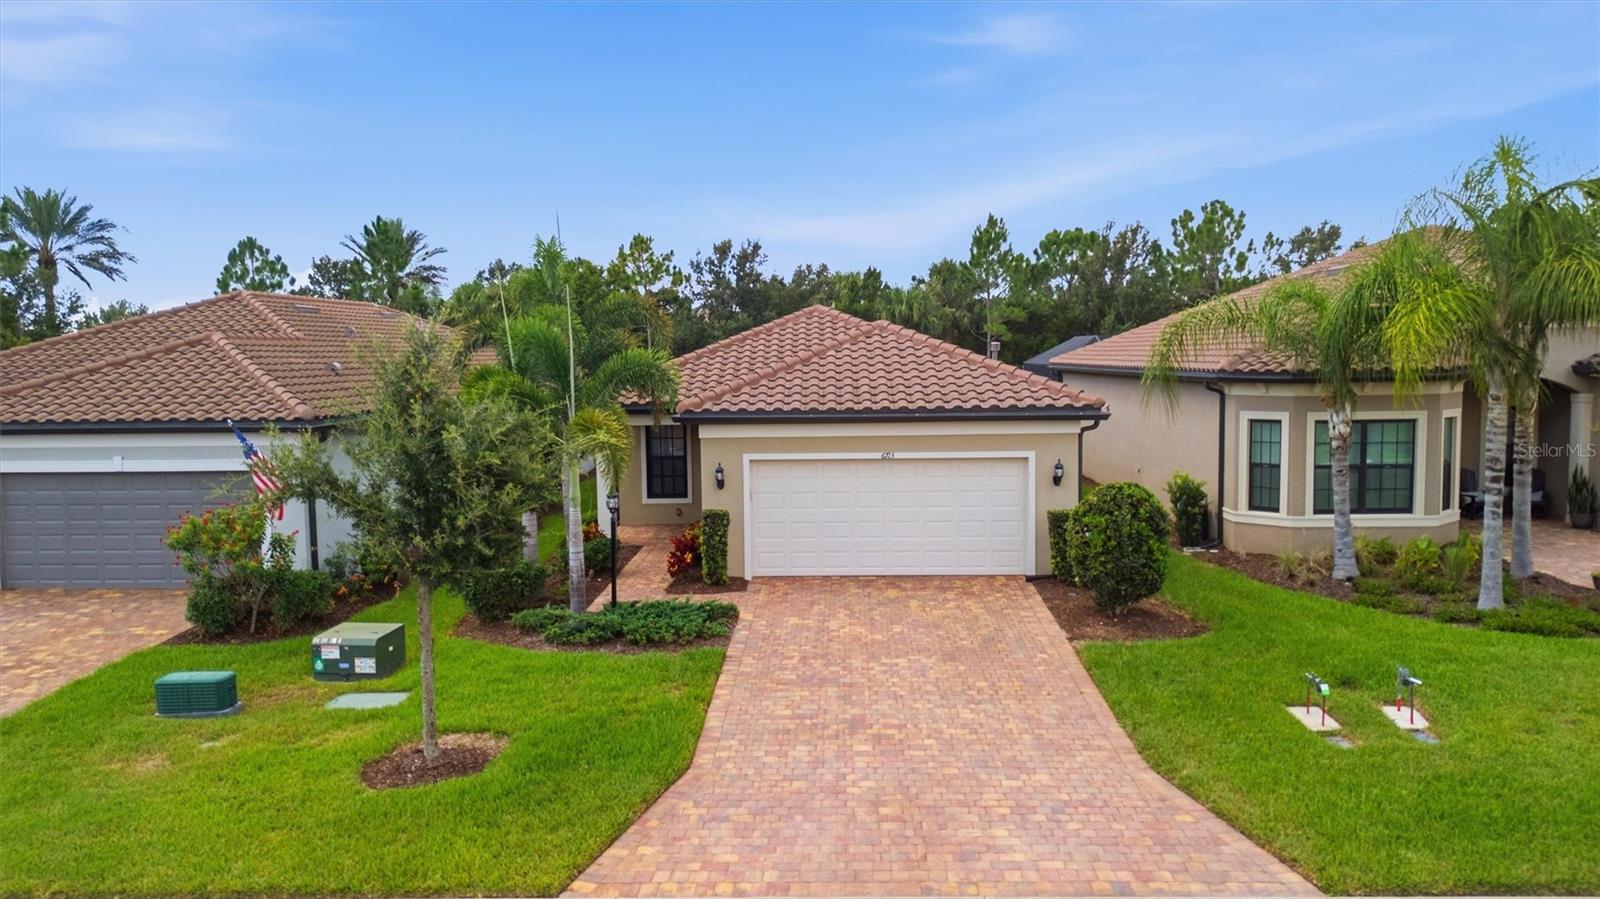
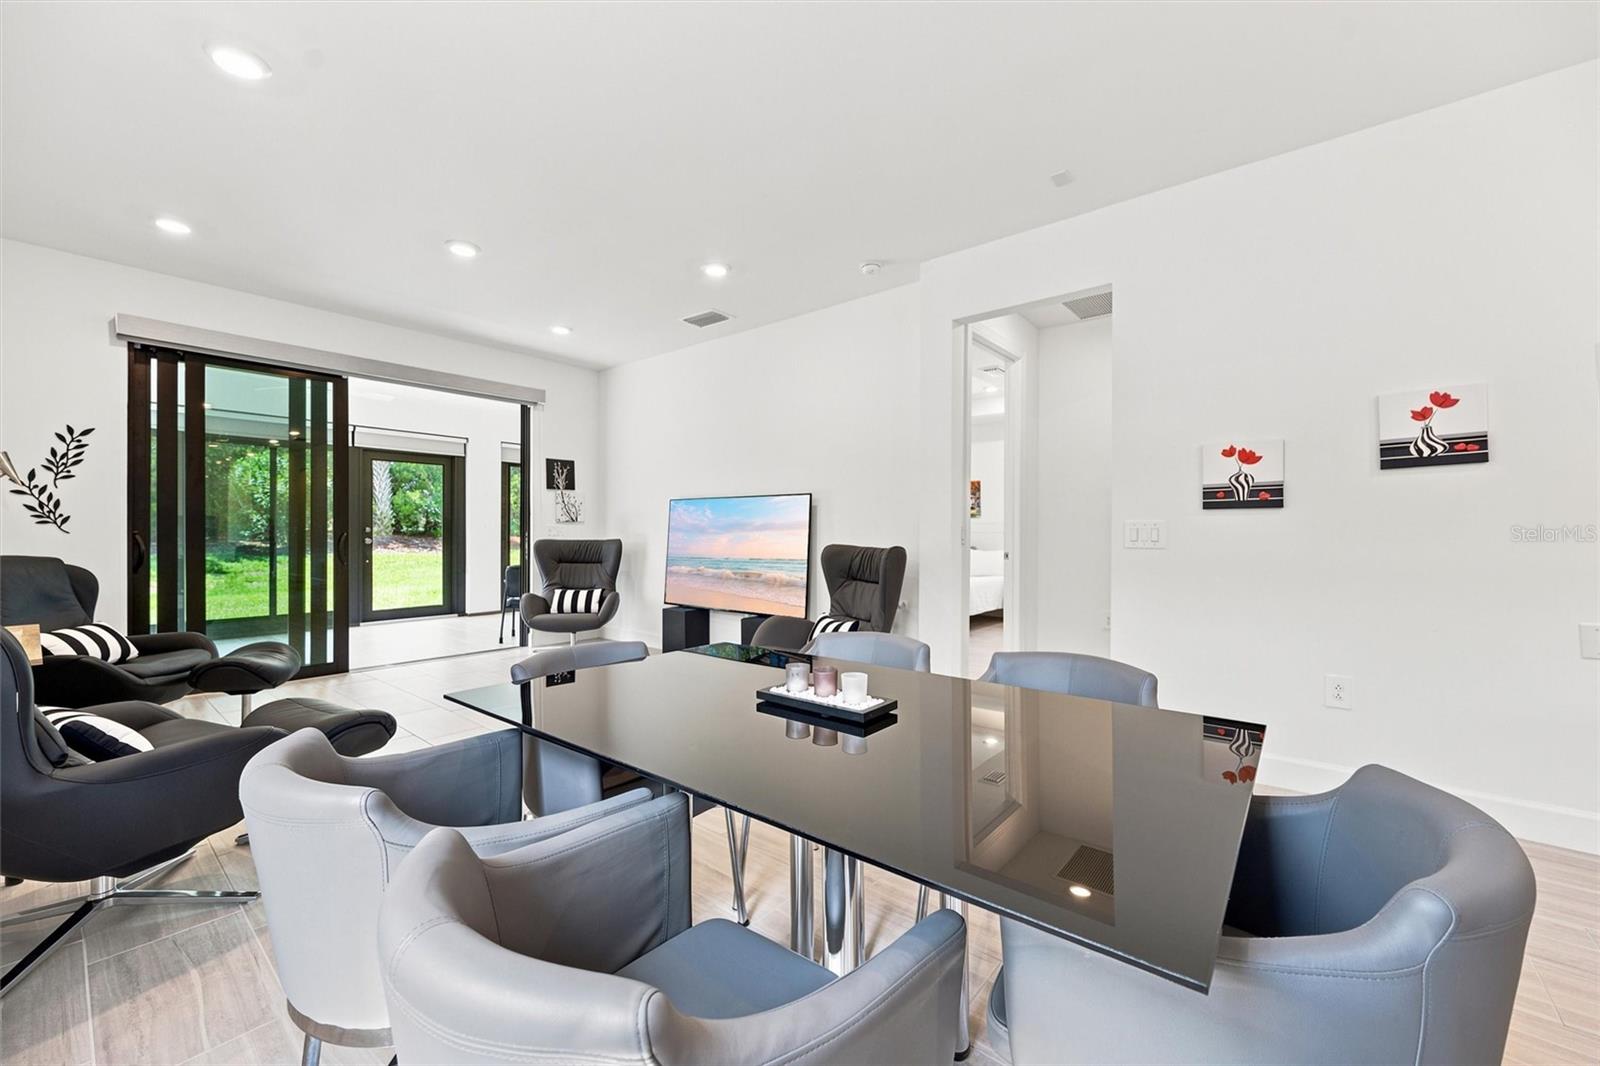
Welcome to 6713 Alstead Circle, Bradenton, FL 34202, where comfort, style, and an exceptional Lakewood Ranch lifestyle come together. Nestled in one of the area's most desirable 55+ Del Webb communities, this beautifully maintained home offers the perfect blend of elegant living spaces and everyday functionality. Step inside to discover a bright, open floor plan designed for both entertaining and relaxed family living. The spacious kitchen overlooks the main living area and features ample cabinetry, generous counter space, and a convenient breakfast bar, making it the heart of the home. The primary suite provides a peaceful retreat with a well-appointed ensuite bath and generous walk-in closet space, while the additional bedrooms offer flexibility for family, guests, or a home office. Enjoy Florida living year-round from the private 300 additional sq ft air conditioned and heated Florida sun room indoor/outdoor space, with sliding windows and screens, poured concrete floor above grade, fans with lights and remotes, motorized blackout shades, perfect for morning coffee, weekend barbecues, or simply unwinding in the sunshine. With quality finishes throughout and a thoughtfully designed layout, this home is move-in ready. Upgrades include; whole house impact windows, whole house generator, whole house water filter, whole house water softener, whole house surge protector, UV air conditioner sanitizer, Reverse osmosis system for drinking water and cooking, instant hot water system connected to the reverse osmosis system, bedroom ceiling fans with lights and remotes, designer blackout shades and valances, over the air antenna in the attic, dimmer light switches throughout the home, customized closets for increased storage, soffit above kitchen cabinets for cleanliness and built in look, tiled floor throughout the home with sealed grout and sealed paver driveway. Located just minutes from top-rated schools, championship golf courses, parks, shopping, dining, medical facilities, and the world-famous Gulf Coast beaches, this property also offers easy access to I-75 for convenient travel to Sarasota, Tampa, and beyond. Whether you're looking for a primary residence, seasonal retreat, or investment opportunity, 6713 Alstead Circle is a home you'll be proud to own. Schedule your private showing today and discover everything this outstanding Lakewood Ranch property has to offer!
Additional Information
- Taxes
- $7826
- Taxes
- $1,470
- Minimum Lease
- 3 Months
- HOA Fee
- $1,549
- HOA Payment Schedule
- Quarterly
- Maintenance Includes
- Pool, Maintenance Grounds, Management, Private Road, Recreational Facilities
- Location
- In County, Landscaped, Level, Private, Sidewalk, Paved
- Community Features
- Association Recreation - Owned, Buyer Approval Required, Clubhouse, Community Mailbox, Deed Restrictions, Dog Park, Fitness Center, Gated Community - No Guard, Golf Carts OK, Irrigation-Reclaimed Water, No Truck/RV/Motorcycle Parking, Pool, Restaurant, Sidewalks, Special Community Restrictions, Tennis Court(s), Wheelchair Access
- Property Description
- One Story
- Zoning
- A PDR
- Interior Layout
- Ceiling Fans(s), Eat-in Kitchen, High Ceilings, In Wall Pest System, Living Room/Dining Room Combo, Open Floorplan, Primary Bedroom Main Floor, Smart Home, Solid Surface Counters, Solid Wood Cabinets, Split Bedroom, Stone Counters, Thermostat
- Interior Features
- Ceiling Fans(s), Eat-in Kitchen, High Ceilings, In Wall Pest System, Living Room/Dining Room Combo, Open Floorplan, Primary Bedroom Main Floor, Smart Home, Solid Surface Counters, Solid Wood Cabinets, Split Bedroom, Stone Counters, Thermostat
- Floor
- Ceramic Tile
- Appliances
- Dishwasher, Disposal, Dryer, Gas Water Heater, Microwave, Range, Refrigerator, Washer, Water Filtration System, Water Softener, Whole House R.O. System
- Utilities
- BB/HS Internet Available, Cable Available, Electricity Connected, Fiber Optics, Natural Gas Connected, Phone Available, Public, Sewer Connected, Sprinkler Recycled, Underground Utilities, Water Connected
- Heating
- Central, Electric, Heat Pump
- Air Conditioning
- Central Air
- Exterior Construction
- Block, Stucco
- Exterior Features
- Private Entrance, Private Yard, Sidewalk, Sliding Doors
- Roof
- Concrete, Tile
- Foundation
- Slab
- Pool
- Community
- Garage Carport
- 2 Car Garage
- Garage Spaces
- 2
- Garage Features
- Driveway, Garage Door Opener, Ground Level
- Garage Dimensions
- 21X25
- Housing for Older Persons
- Yes
- Pets
- Allowed
- Pet Size
- Extra Large (101+ Lbs.)
- Flood Zone Code
- X
- Parcel ID
- 586103159
- Legal Description
- LOT 23 DEL WEBB PH IA PI#5861.0315/9
Listing courtesy of DALTON WADE INC. 888-668-8283
Mortgage Calculator
StellarMLS is the source of this information via Internet Data Exchange Program. All listing information is deemed reliable but not guaranteed and should be independently verified through personal inspection by appropriate professionals. Listings displayed on this website may be subject to prior sale or removal from sale. Availability of any listing should always be independently verified. Listing information is provided for consumer personal, non-commercial use, solely to identify potential properties for potential purchase. All other use is strictly prohibited and may violate relevant federal and state law. Data last updated on