4316 Via Piedra Circle Unit 5-204, Sarasota, FL 34233
- $296,000
- 3
- BD
- 2
- BA
- 1,417
- SqFt




- List Price
- $296,000
- Status
- Active
- Days on Market
- 55
- Price Change
- ▼ $5,500 1787961449
- MLS#
- A4700566
- Property Style
- Condo
- Year Built
- 2006
- Bedrooms
- 3
- Bathrooms
- 2
- Living Area
- 1,417
- Lot Size
- 289,111
- Acres
- 6.64
- Building Name
- 5
- Monthly Condo Fee
- 382
- Legal Subdivision Name
- Stoneridge Ph 1 2 3 7 8 9
- Community Name
- Stoneridge
- MLS Area Major
- Sarasota
Property Description
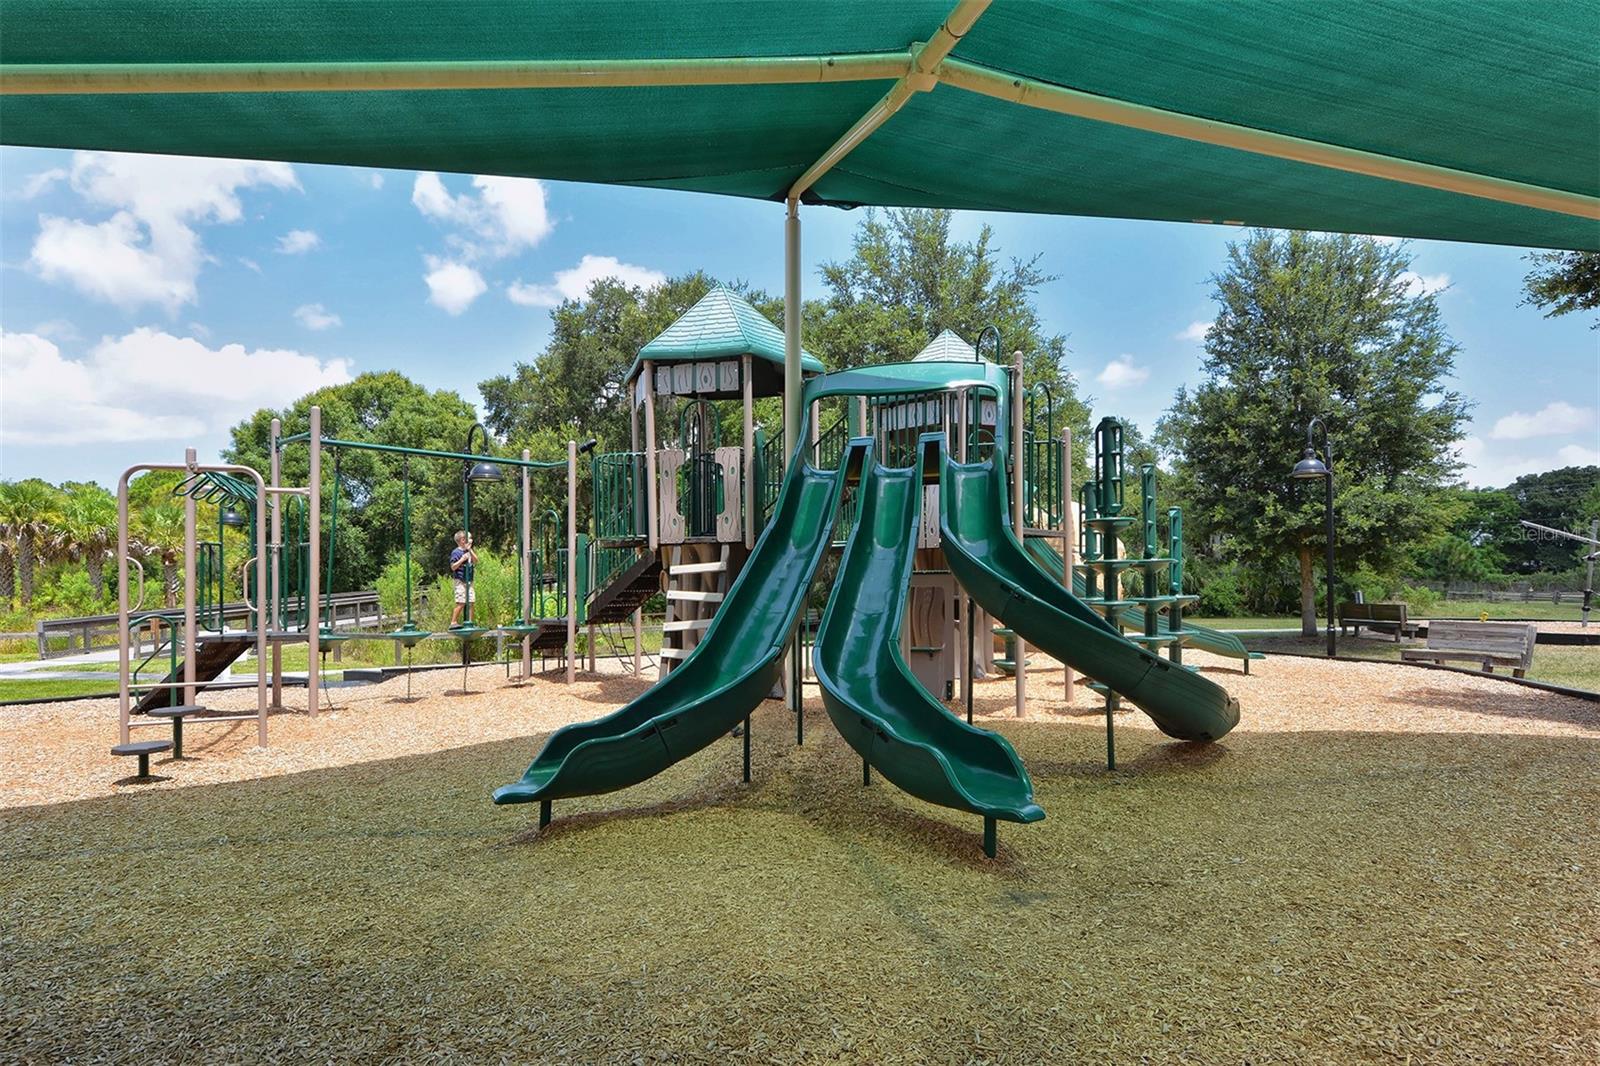
Located in the GATED STONERIDGE COMMUNITY, this spacious second-floor residence offers THREE BEDROOMS, TWO BATHROOMS, 1,417 square feet and an ATTACHED ONE-CAR GARAGE. The open living and dining area extends to a PRIVATE SCREENED LANAI overlooking mature tropical landscaping. The flexible third bedroom can also serve as a HOME OFFICE or den. Additional features include an interior laundry closet, walk-in closet, window treatments and guest parking. CENTRALLY LOCATED near shopping, dining and I-75, with convenient access to SIESTA KEY BEACH and Village. Urfer Family Park is located next door, offering playgrounds, natural areas and approximately 1.4 miles of paved and primitive trails. An excellent opportunity for a PRIMARY RESIDENCE, Sarasota retreat or RENTAL PROPERTY.
Additional Information
- Taxes
- $3562
- Minimum Lease
- 6 Months
- Maintenance Includes
- Maintenance Grounds
- Condo Fees
- $1145
- Condo Fees Term
- Quarterly
- Community Features
- Deed Restrictions, Gated Community - No Guard
- Property Description
- One Story
- Zoning
- RSF2
- Interior Layout
- Ceiling Fans(s), Thermostat
- Interior Features
- Ceiling Fans(s), Thermostat
- Floor
- Carpet
- Appliances
- Dishwasher, Disposal, Dryer, Microwave, Range, Washer
- Utilities
- Cable Available, Electricity Connected, Sewer Connected, Underground Utilities, Water Connected
- Heating
- Electric
- Air Conditioning
- Central Air
- Exterior Construction
- Stucco
- Roof
- Tile
- Foundation
- Slab
- Pool
- No Pool
- Garage Carport
- 1 Car Garage
- Garage Spaces
- 1
- Elementary School
- Ashton Elementary
- Middle School
- Sarasota Middle
- High School
- Riverview High
- Pets
- Allowed
- Floor Number
- 2
- Flood Zone Code
- X
- Parcel ID
- 0068091040
- Legal Description
- UNIT 5-204, STONERIDGE PHASE 5
Listing courtesy of WAGNER REALTY. 941-727-2800
Mortgage Calculator
StellarMLS is the source of this information via Internet Data Exchange Program. All listing information is deemed reliable but not guaranteed and should be independently verified through personal inspection by appropriate professionals. Listings displayed on this website may be subject to prior sale or removal from sale. Availability of any listing should always be independently verified. Listing information is provided for consumer personal, non-commercial use, solely to identify potential properties for potential purchase. All other use is strictly prohibited and may violate relevant federal and state law. Data last updated on