4224 Via Piedra Circle Unit 4-102, Sarasota, FL 34233
- $280,000
- 3
- BD
- 3
- BA
- 1,776
- SqFt






- List Price
- $280,000
- Status
- Active
- Days on Market
- 17
- MLS#
- A4699278
- Property Style
- Condo
- Year Built
- 2006
- Bedrooms
- 3
- Bathrooms
- 3
- Baths Half
- 1
- Living Area
- 1,776
- Building Name
- Na
- Legal Subdivision Name
- Stoneridge Ph 1 2 3 7 8 9
- Community Name
- Stoneridge
- MLS Area Major
- Sarasota
Property Description
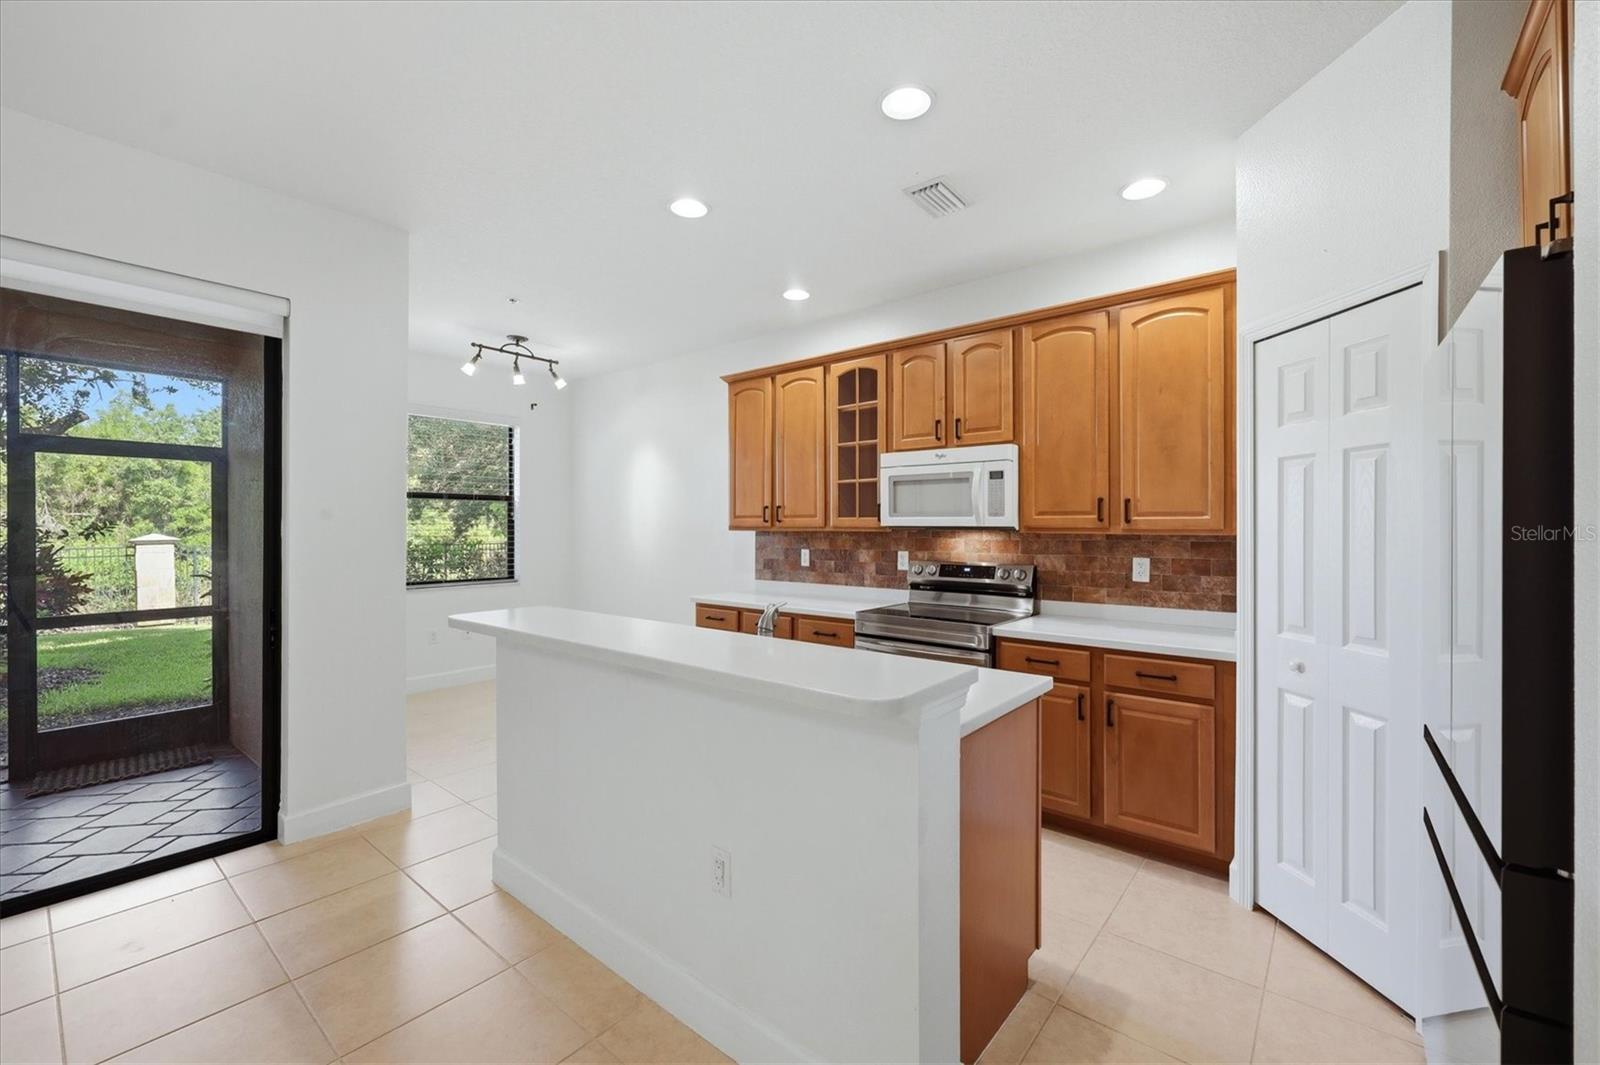
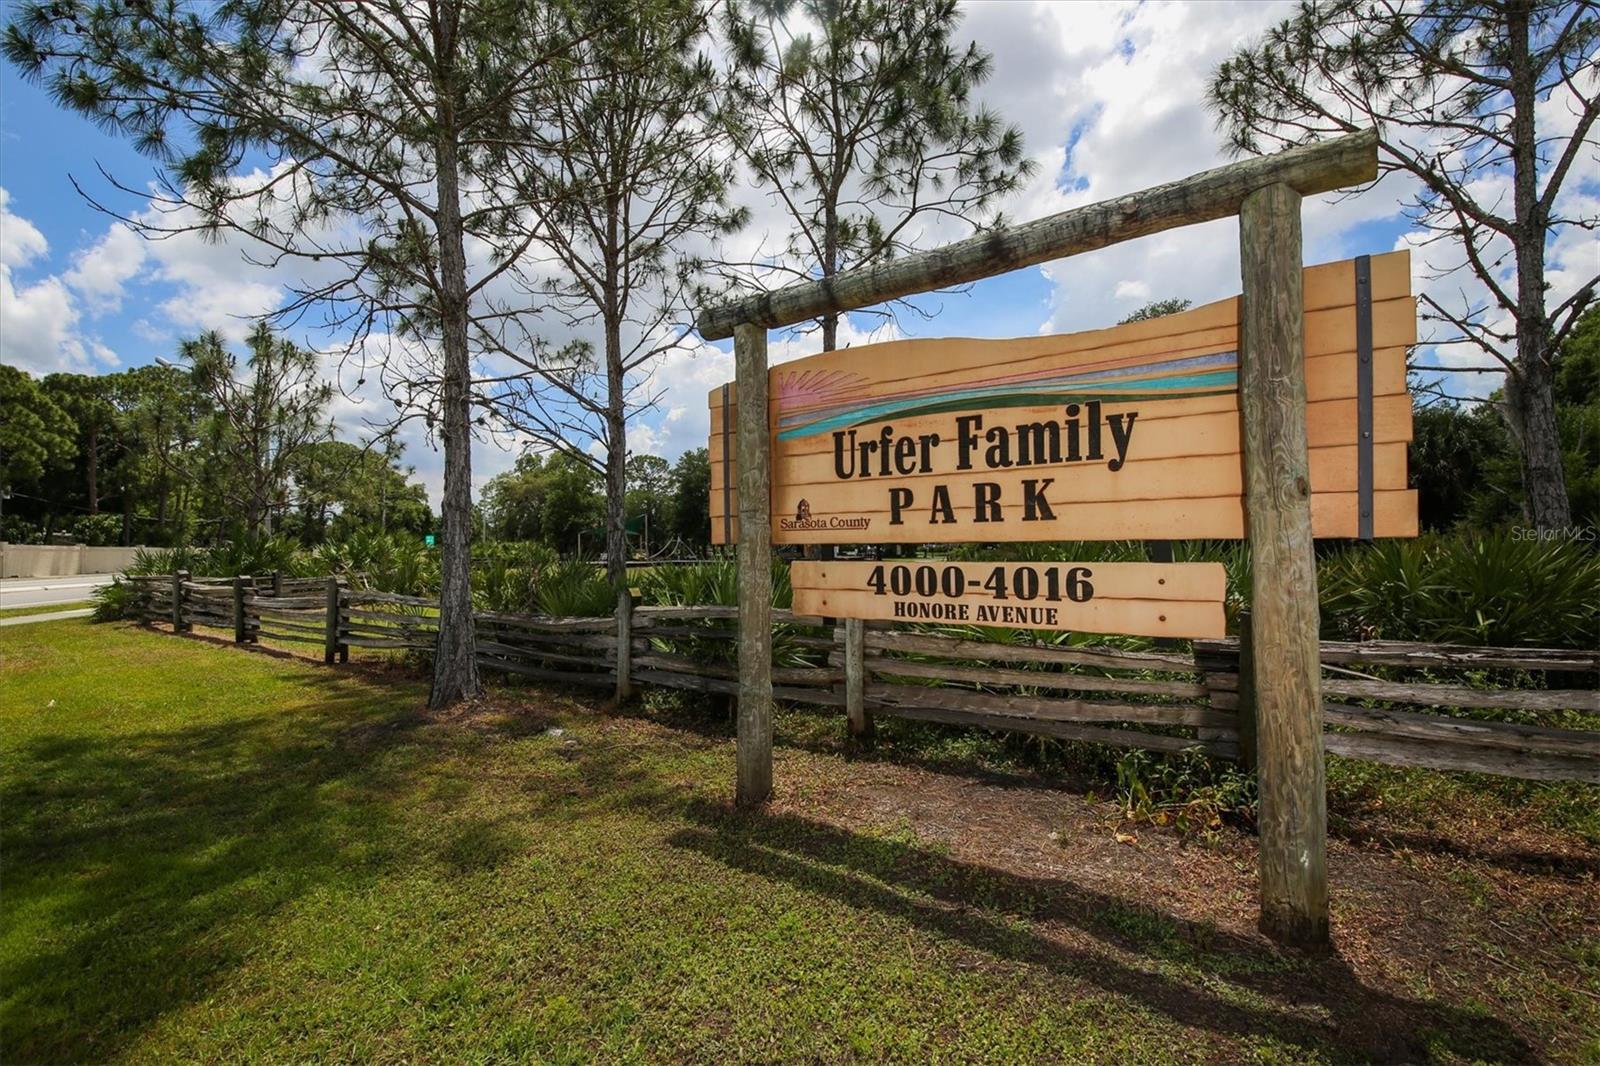
Virtually Staged. Move-in ready and competitively priced, this beautifully maintained 3-bedroom, 2.5-bath townhome is located in the desirable gated community of Stoneridge, offering maintenance-free living in one of Sarasota's most convenient locations. Situated in a NO FLOOD ZONE, this spacious two-story home features 1,776 square feet of bright, open living space with high ceilings, decorative trim, a neutral color palette, and a newer HVAC (2022). The open-concept kitchen is designed for both everyday living and entertaining, featuring solid wood cabinetry, hard-surface countertops, brand-new appliances, and a convenient eat-in dining area. A first-floor half bath provides added convenience for guests. Upstairs, the spacious primary suite offers a walk-in closet and an oversized en-suite bathroom, creating the perfect private retreat. Two additional generously sized bedrooms share a full bathroom, and the washer and dryer are included for added convenience. Built with durable block-on-block construction, this home also features a private attached one-car garage, an additional assigned parking space, and a screened lanai overlooking a peaceful lake—an ideal spot to enjoy your morning coffee or unwind at the end of the day. Residents enjoy low monthly HOA fees that include lawn maintenance, exterior insurance, cable, gated access, and professional management. The pet-friendly community welcomes up to two large pets. Stoneridge is ideally located adjacent to Urfer Family Park, offering walking trails, playgrounds, and green space just steps from your door. You'll also appreciate the close proximity to top-rated schools, Publix, shopping, dining, Doctors Hospital, I-75, Downtown Sarasota, and the world-famous Siesta Key Beach. Meticulously maintained and truly move-in ready, this home offers quality construction, low-maintenance living, and an unbeatable Sarasota location. Schedule your private showing today!
Additional Information
- Taxes
- $1784
- Minimum Lease
- 1-2 Years
- Hoa Fee
- $394
- HOA Payment Schedule
- Monthly
- Maintenance Includes
- Escrow Reserves Fund, Maintenance Structure, Maintenance Grounds
- Location
- Landscaped, Private, Paved
- Community Features
- Buyer Approval Required, Community Mailbox, Deed Restrictions, No Truck/RV/Motorcycle Parking
- Property Description
- Two Story
- Zoning
- RSF2
- Interior Layout
- Ceiling Fans(s), Eat-in Kitchen, High Ceilings, PrimaryBedroom Upstairs, Solid Surface Counters, Solid Wood Cabinets, Thermostat, Vaulted Ceiling(s), Walk-In Closet(s)
- Interior Features
- Ceiling Fans(s), Eat-in Kitchen, High Ceilings, PrimaryBedroom Upstairs, Solid Surface Counters, Solid Wood Cabinets, Thermostat, Vaulted Ceiling(s), Walk-In Closet(s)
- Floor
- Carpet, Ceramic Tile
- Appliances
- Dishwasher, Electric Water Heater, Microwave, Range, Refrigerator
- Utilities
- Cable Available, Electricity Connected, Phone Available, Public, Sewer Connected, Water Connected
- Heating
- Central
- Air Conditioning
- Central Air
- Exterior Construction
- Block
- Exterior Features
- Sliding Doors
- Roof
- Tile
- Foundation
- Slab
- Pool
- No Pool
- Garage Carport
- 1 Car Garage
- Garage Spaces
- 1
- Garage Features
- Driveway, Ground Level, Guest
- Elementary School
- Ashton Elementary
- Middle School
- Sarasota Middle
- High School
- Sarasota High
- Fences
- Fenced, Other
- Water View
- Pond
- Water Frontage
- Pond
- Pets
- Allowed
- Floor Number
- 1
- Flood Zone Code
- X
- Parcel ID
- 0068091026
- Legal Description
- UNIT 4-102, STONERIDGE PHASE 4
Listing courtesy of MICHAEL SAUNDERS & COMPANY. 941-748-6300
Mortgage Calculator
StellarMLS is the source of this information via Internet Data Exchange Program. All listing information is deemed reliable but not guaranteed and should be independently verified through personal inspection by appropriate professionals. Listings displayed on this website may be subject to prior sale or removal from sale. Availability of any listing should always be independently verified. Listing information is provided for consumer personal, non-commercial use, solely to identify potential properties for potential purchase. All other use is strictly prohibited and may violate relevant federal and state law. Data last updated on