11504 Apple Tree Circle, Bradenton, FL 34211
- $850,000
- 5
- BD
- 4
- BA
- 3,749
- SqFt














- List Price
- $850,000
- Status
- Active
- Days on Market
- 10
- MLS#
- A4699171
- Property Style
- Single Family
- Year Built
- 2021
- Bedrooms
- 5
- Bathrooms
- 4
- Living Area
- 3,749
- Lot Size
- 10,023
- Acres
- 0.23
- Total Acreage
- 0 to less than 1/4
- Legal Subdivision Name
- Woodleaf Hammock Ph I
- Community Name
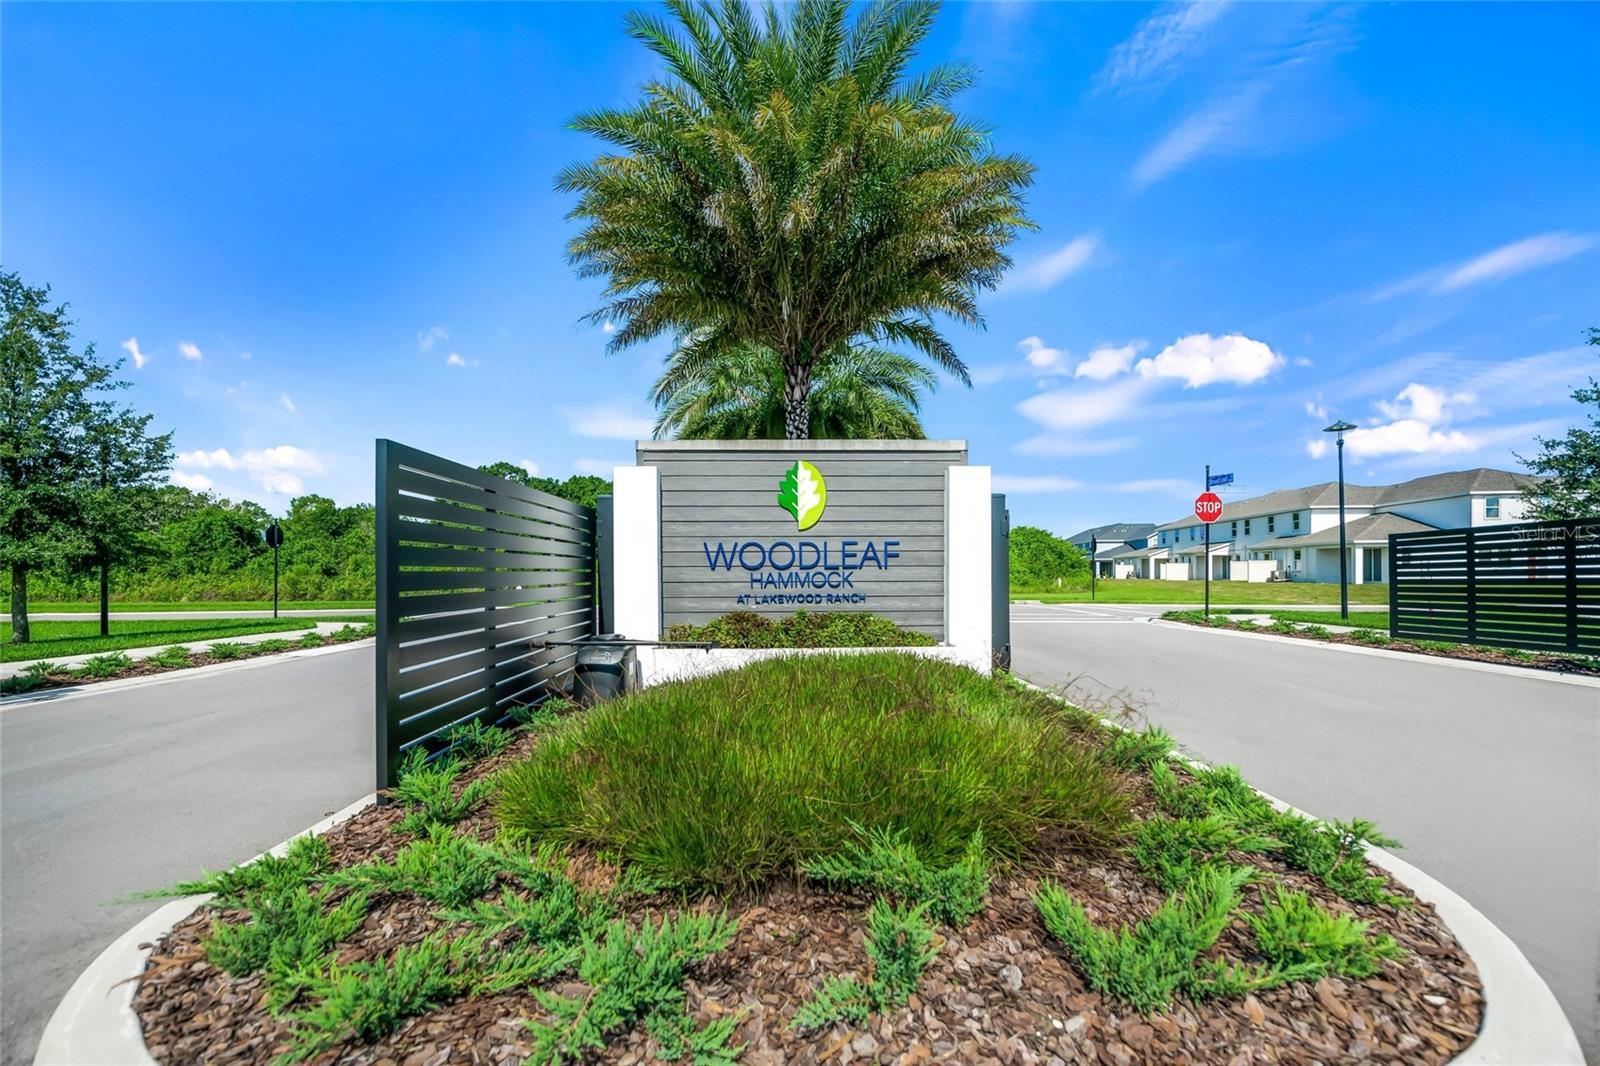
- Woodleaf Hammock
- MLS Area Major
- Bradenton/Lakewood Ranch Area
Property Description
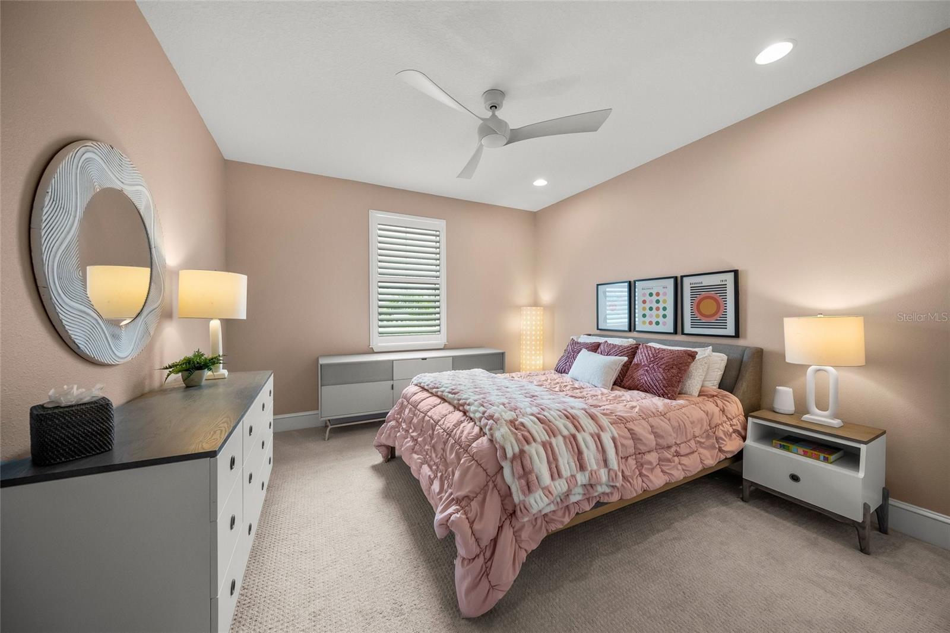
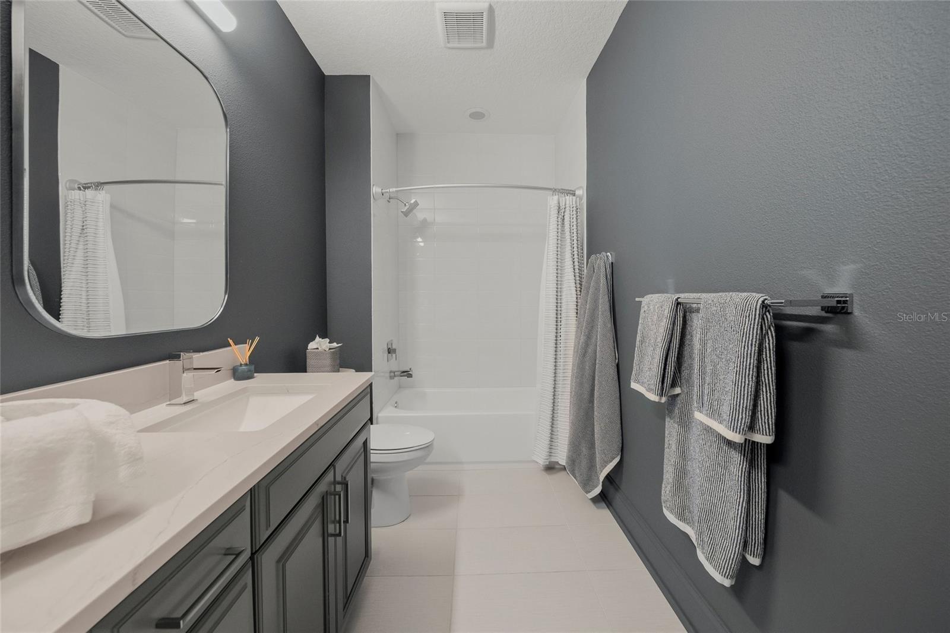
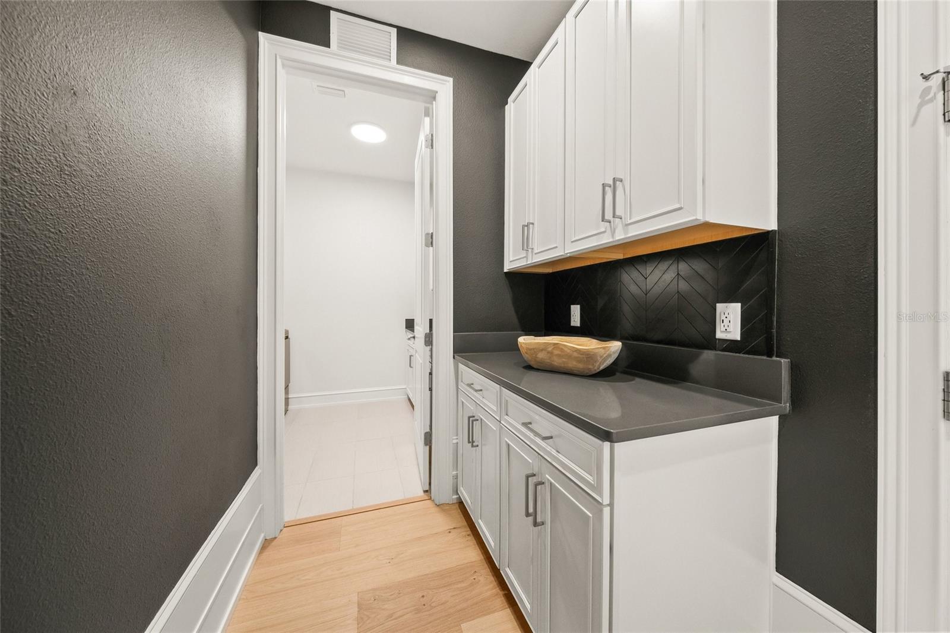
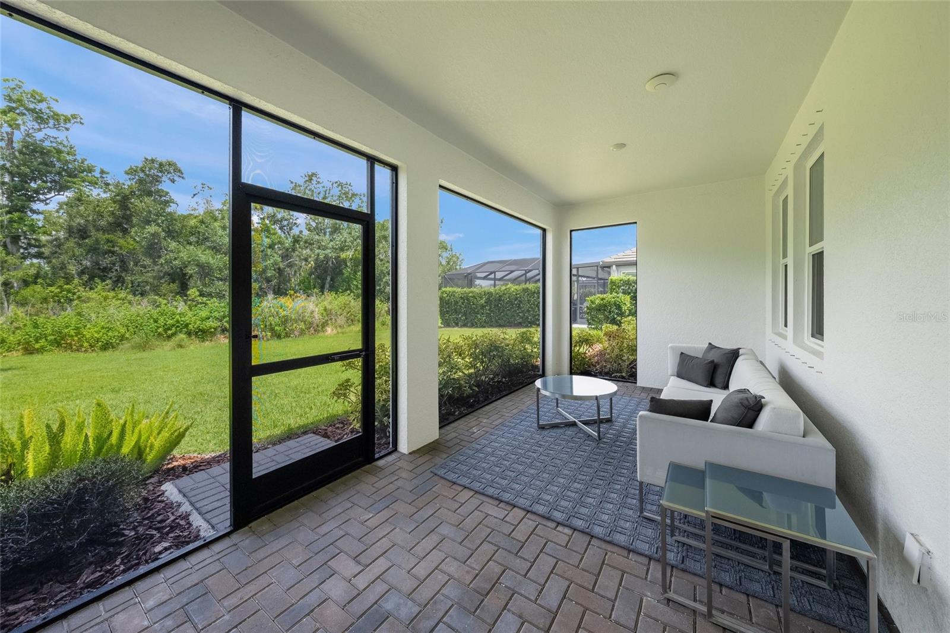
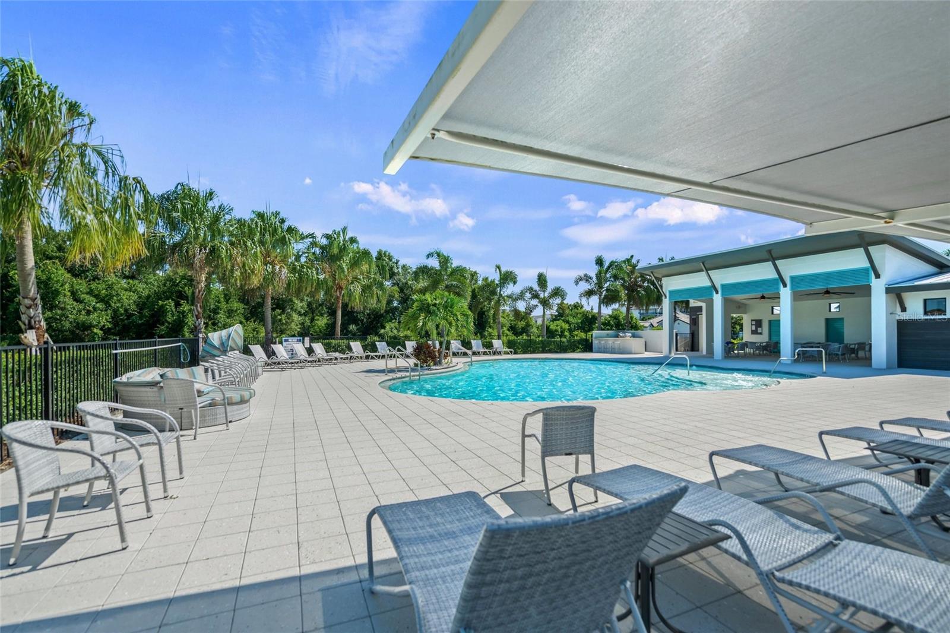
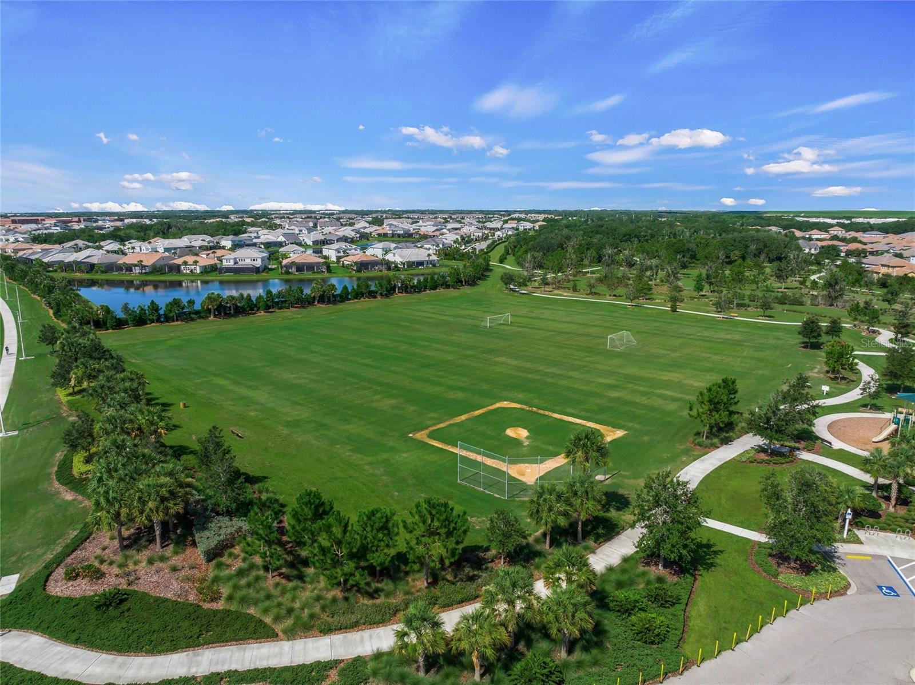
Extremely upgraded and modern, this spacious 5-bedroom, 4-bath home sits on a private preserve lot with a resident peacock, creating a setting that feels both elevated and memorable. Designed with high-end finishes, generous living spaces, and thoughtful details throughout, this home offers the kind of style, space, and privacy that stands out immediately. Inside, the home is filled with elevated finishes and thoughtful upgrades, starting with a gourmet kitchen featuring a waterfall quartz island and quartz countertops, GE Cafe stainless appliances with range hood, gas cooktop, combination wall oven with convection and microwave technology, Kohler faucet package, single basin oversized undermount sink, custom walk-in pantry, soft-close drawers, and LED under-cabinet lighting. The primary suite offers a tray ceiling and custom walk-in closet, while the deluxe primary bath includes a rain shower head, dual vanities, an oversized step-in shower with built-in bench, quartz countertops, and a freestanding tub. All bathrooms include tile taken to the ceiling, upgraded wall-mounted mirrors, and upgraded light fixtures, with glass shower enclosure in the downstairs bath and tile accent walls in the primary bath, second bath downstairs, drop zone, and laundry room. Interior finishes include new engineered hardwood flooring, wood stairs, plantation shutters throughout, crown molding throughout, extensive custom millwork with oversized baseboards, wood door casings, applied panel molding, and wood-wrapped columns, plus a tongue-and-groove paneled accent wall in the dining room. Additional interior upgrades include high-end luxury chandeliers and pendant lighting throughout, ceiling fans in the bedrooms and loft, recessed lighting in every bedroom, a tray ceiling in the great room, 8-foot interior doors, and fresh interior and exterior paint. Outdoor and lanai features include a panoramic lanai screen, preserve lot with resident peacock, additional gas drop on the lanai, outdoor sink rough-in, holiday light package with electrical outlets in the soffit on either front corner of the home and on a timer in the garage, and a pavered driveway and lanai. Additional systems, storage, and smart home features include a gas tankless water heater, water filtration and softening system with soft-water loop, Safe Racks overhead garage ceiling storage, 60-amp electric vehicle charger, drop zone with custom cabinets, custom laundry room with plenty of additional storage, and a smart home package with doorbell camera, front and rear exterior cameras, and a wireless access point on the back lanai. HOA fees include access to the community pool, playground, dog park, and pickleball courts. The location offers easy access to SR-64 and I-75, with Costco, shopping, dining, gyms, salons, and everyday conveniences nearby. Just a few blocks south are Lakewood Ranch schools including Gullett Elementary, Lakewood Ranch High School, and Mona Jain Middle School, along with LECOM and Manatee Technical College East Campus. You are also minutes from Downtown Lakewood Ranch, Waterside, SRQ International Airport, UTC shopping and dining, Ellenton Premium Outlets, and some of the top-rated beaches in the country.
Additional Information
- Taxes
- $8016
- Taxes
- $1,867
- Minimum Lease
- 1-2 Years
- HOA Fee
- $465
- HOA Payment Schedule
- Quarterly
- Maintenance Includes
- Common Area Taxes, Pool
- Location
- In County, Landscaped, Sidewalk, Paved
- Community Features
- Community Mailbox, Deed Restrictions, Dog Park, Gated Community - No Guard, Golf Carts OK, Irrigation-Reclaimed Water, Playground, Pool, Sidewalks
- Property Description
- Two Story
- Zoning
- PD-MU
- Interior Layout
- Ceiling Fans(s), Crown Molding, Eat-in Kitchen, High Ceilings, Kitchen/Family Room Combo, Living Room/Dining Room Combo, Open Floorplan, Primary Bedroom Main Floor, Split Bedroom, Stone Counters, Thermostat, Tray Ceiling(s), Walk-In Closet(s)
- Interior Features
- Ceiling Fans(s), Crown Molding, Eat-in Kitchen, High Ceilings, Kitchen/Family Room Combo, Living Room/Dining Room Combo, Open Floorplan, Primary Bedroom Main Floor, Split Bedroom, Stone Counters, Thermostat, Tray Ceiling(s), Walk-In Closet(s)
- Floor
- Carpet, Hardwood, Tile
- Appliances
- Cooktop, Dishwasher, Disposal, Dryer, Gas Water Heater, Microwave, Range, Range Hood, Refrigerator, Tankless Water Heater, Washer, Water Filtration System, Water Softener
- Utilities
- BB/HS Internet Available, Cable Connected, Electricity Connected, Natural Gas Connected, Sewer Connected, Sprinkler Meter, Underground Utilities, Water Connected
- Heating
- Central
- Air Conditioning
- Central Air
- Exterior Construction
- Block, Stucco
- Exterior Features
- Hurricane Shutters, Lighting, Rain Gutters, Sidewalk, Sliding Doors, Sprinkler Metered
- Roof
- Tile
- Foundation
- Slab
- Pool
- Community
- Garage Carport
- 3 Car Garage
- Garage Spaces
- 3
- Garage Features
- Driveway, Garage Door Opener
- Garage Dimensions
- 29x21
- Elementary School
- Gullett Elementary
- Middle School
- Dr Mona Jain Middle
- High School
- Lakewood Ranch High
- Pets
- Allowed
- Flood Zone Code
- X
- Parcel ID
- 579994009
- Legal Description
- LOT 80, WOODLEAF HAMMOCK PH I PI #5799.9400/9
Listing courtesy of COLDWELL BANKER REALTY. 941-907-1033
Mortgage Calculator
StellarMLS is the source of this information via Internet Data Exchange Program. All listing information is deemed reliable but not guaranteed and should be independently verified through personal inspection by appropriate professionals. Listings displayed on this website may be subject to prior sale or removal from sale. Availability of any listing should always be independently verified. Listing information is provided for consumer personal, non-commercial use, solely to identify potential properties for potential purchase. All other use is strictly prohibited and may violate relevant federal and state law. Data last updated on