608 Portside Drive, North Port, FL 34287
- $194,900
- 3
- BD
- 2
- BA
- 1,480
- SqFt









- List Price
- $194,900
- Status
- Active
- Days on Market
- 25
- Price Change
- ▼ $100 1783010566
- MLS#
- A4698647
- Property Style
- Manufactured Home
- Year Built
- 1993
- Bedrooms
- 3
- Bathrooms
- 2
- Living Area
- 1,480
- Lot Size
- 4,697
- Acres
- 0.11
- Total Acreage
- 0 to less than 1/4
- Legal Subdivision Name
- Harbor Isles Ph 5
- Community Name
- Harbor Isles
- MLS Area Major
- North Port/Venice
Property Description
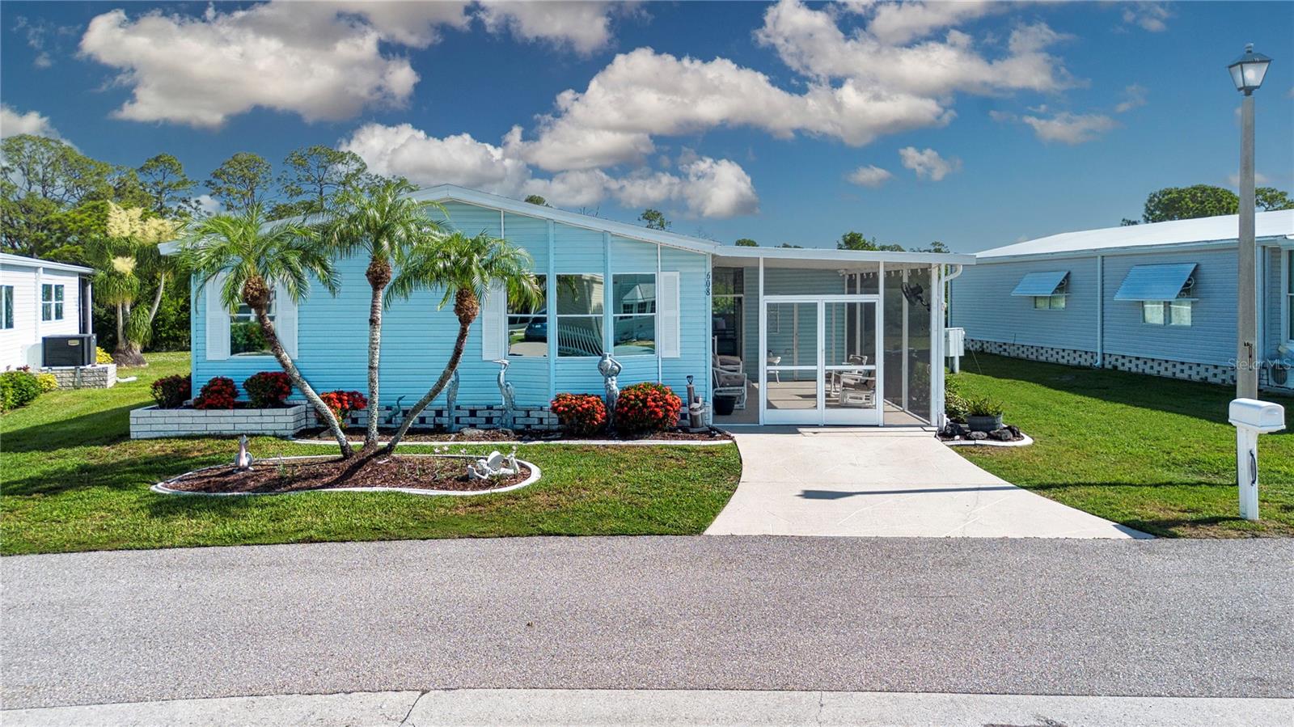
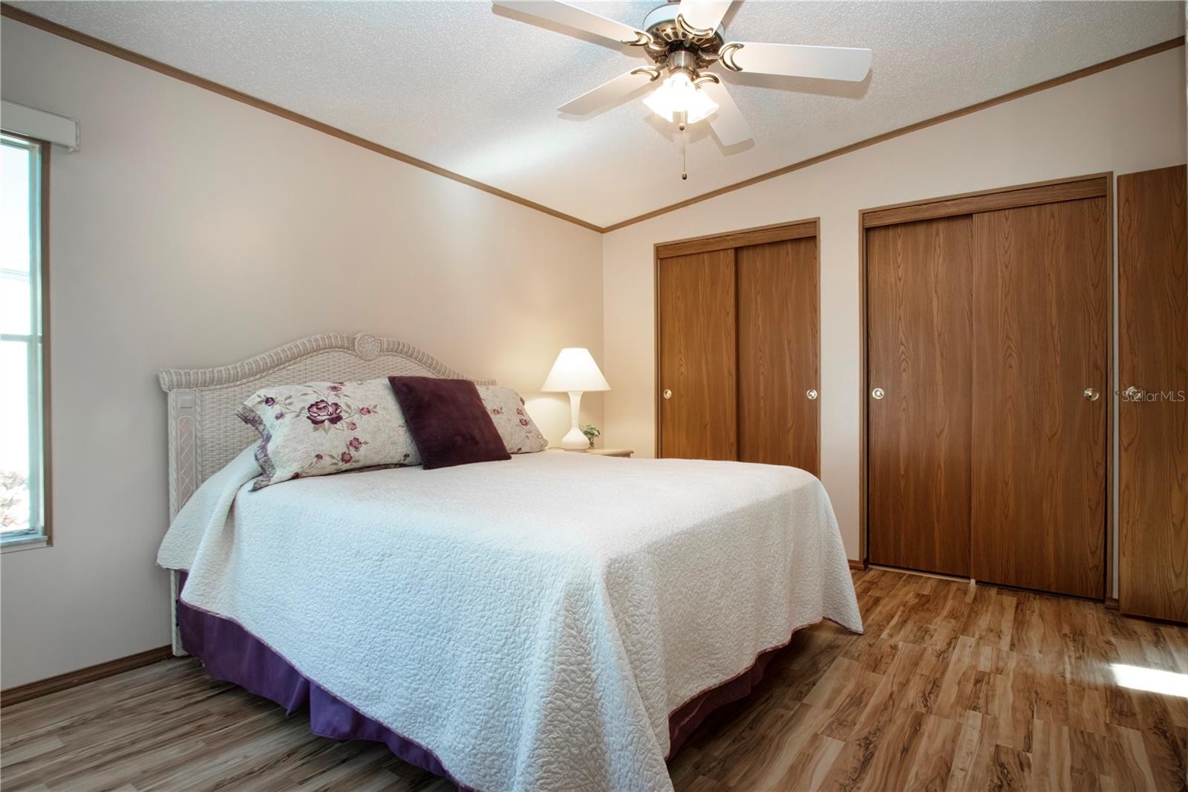
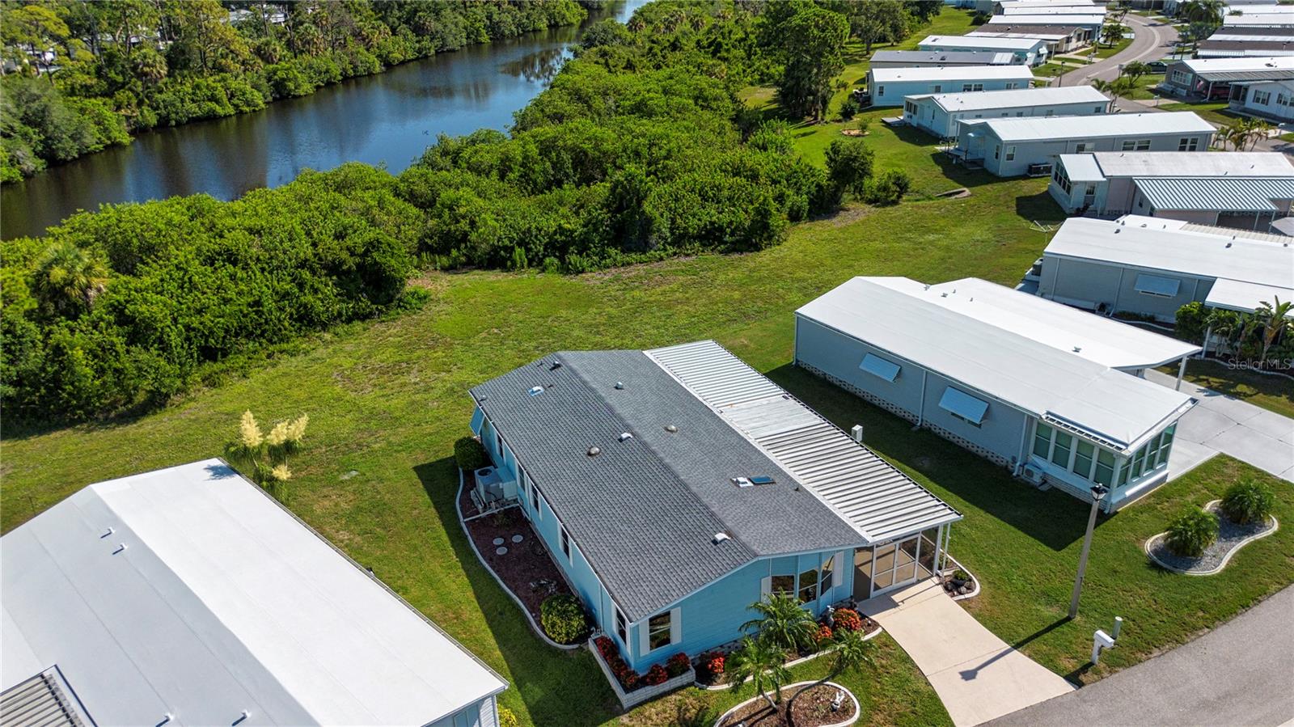
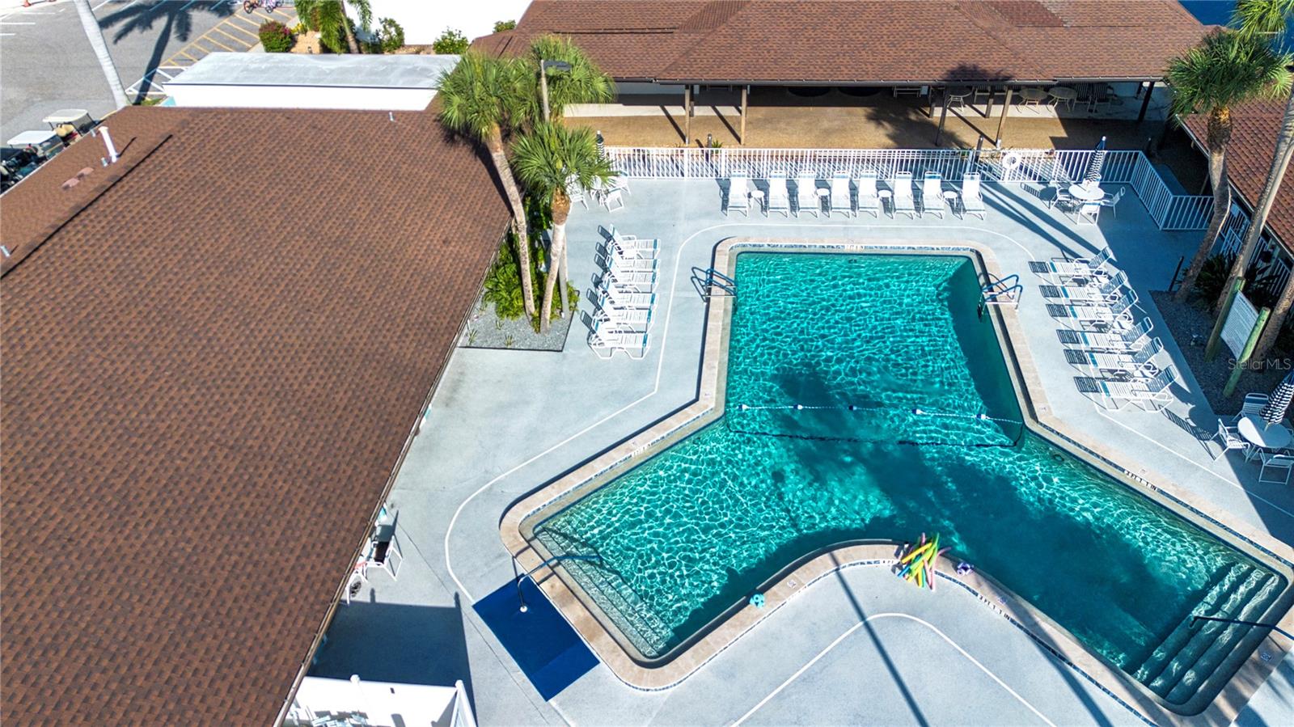
Welcome to 608 Portside Drive in the sought-after, gated Harbor Isles community, where you own the land and enjoy an active Florida lifestyle. This rarely available Jacobsen floor plan offers a true 3-bedroom, 2-bath split-bedroom layout, providing both comfort and privacy. The spacious interior flows seamlessly into the enclosed lanai, creating additional living space perfect for relaxing or entertaining. The kitchen features beautiful granite countertops, abundant cabinetry, pull-out drawers, and a generous pantry. Plantation shutters accent the living room windows, while skylights fill the home with natural light. The primary suite offers a peaceful retreat with an en suite bath featuring dual sinks and granite countertops. Enjoy Florida living with two screened lanais, an outdoor patio, and tranquil preserve views. Sip your morning coffee in the breakfast nook or back lanai while watching the sunrise over the natural landscape. The front screened lanai can be converted back into the carport. A spacious workshop with electricity and a window provides the perfect space for hobbies, crafts, or storage. The interior laundry includes the washer and dryer for added convenience. This home is being offered furnished and has been thoughtfully maintained including a new roof (2023), new A/C compressor (2025), and updated tie-downs for insurance. Low $196 monthly HOA a plus and no CDD fees! Harbor Isles is a vibrant waterfront community offering exceptional resort-style amenities, including a marina with boat access to the Myakka River and the Gulf, kayak launch, heated pool and spa, fitness center, clubhouse with an active social calendar, library, tennis, pickleball, shuffleboard, bocce, horseshoes, fishing, and beautifully maintained grounds. Conveniently located near shopping, dining, medical facilities, downtown Venice, Wellen Park, and the Gulf beaches, this home offers the perfect blend of comfort, convenience, and Florida waterfront living. Schedule your private showing today!
Additional Information
- Taxes
- $1441
- Minimum Lease
- 3 Months
- Hoa Fee
- $196
- HOA Payment Schedule
- Monthly
- Maintenance Includes
- Cable TV, Common Area Taxes, Pool, Escrow Reserves Fund, Fidelity Bond, Management, Private Road, Recreational Facilities
- Location
- In County, Landscaped, Level, Paved
- Community Features
- Association Recreation - Owned, Buyer Approval Required, Clubhouse, Community Mailbox, Deed Restrictions, Fitness Center, Gated Community - No Guard, Golf Carts OK, Pool, Tennis Court(s)
- Property Description
- One Story
- Zoning
- RMH
- Interior Layout
- Ceiling Fans(s), Living Room/Dining Room Combo, Primary Bedroom Main Floor, Solid Surface Counters, Window Treatments
- Interior Features
- Ceiling Fans(s), Living Room/Dining Room Combo, Primary Bedroom Main Floor, Solid Surface Counters, Window Treatments
- Floor
- Laminate, Linoleum
- Appliances
- Dishwasher, Disposal, Dryer, Electric Water Heater, Microwave, Range, Refrigerator, Washer
- Utilities
- Public, Sewer Connected, Water Connected
- Heating
- Central, Electric
- Air Conditioning
- Central Air
- Exterior Construction
- Vinyl Siding
- Exterior Features
- None
- Roof
- Shingle
- Foundation
- Crawlspace
- Pool
- Community
- Garage Carport
- 1 Car Carport
- Elementary School
- Glenallen Elementary
- Middle School
- Heron Creek Middle
- High School
- Wellen Park High
- Housing for Older Persons
- Yes
- Pets
- Allowed
- Flood Zone Code
- AE
- Parcel ID
- 0789155605
- Legal Description
- UNIT 608 HARBOR ISLES PH 5
Listing courtesy of KATHLEEN GOFF LICENSE R.E. BROKER. 941-350-3902
Mortgage Calculator
StellarMLS is the source of this information via Internet Data Exchange Program. All listing information is deemed reliable but not guaranteed and should be independently verified through personal inspection by appropriate professionals. Listings displayed on this website may be subject to prior sale or removal from sale. Availability of any listing should always be independently verified. Listing information is provided for consumer personal, non-commercial use, solely to identify potential properties for potential purchase. All other use is strictly prohibited and may violate relevant federal and state law. Data last updated on