12311 Blue Hill Trail, Bradenton, FL 34211
- $744,000
- 4
- BD
- 3
- BA
- 2,483
- SqFt









- List Price
- $744,000
- Status
- Active
- Days on Market
- 45
- Price Change
- ▼ $12,000 1784163712
- MLS#
- A4696949
- Property Style
- Single Family
- Year Built
- 2020
- Bedrooms
- 4
- Bathrooms
- 3
- Living Area
- 2,483
- Lot Size
- 9,420
- Acres
- 0.22
- Total Acreage
- 0 to less than 1/4
- Legal Subdivision Name
- Mallory Park Ph I D & Ph Ii A
- Community Name
- Mallory Park
- MLS Area Major
- Bradenton/Lakewood Ranch Area
Property Description
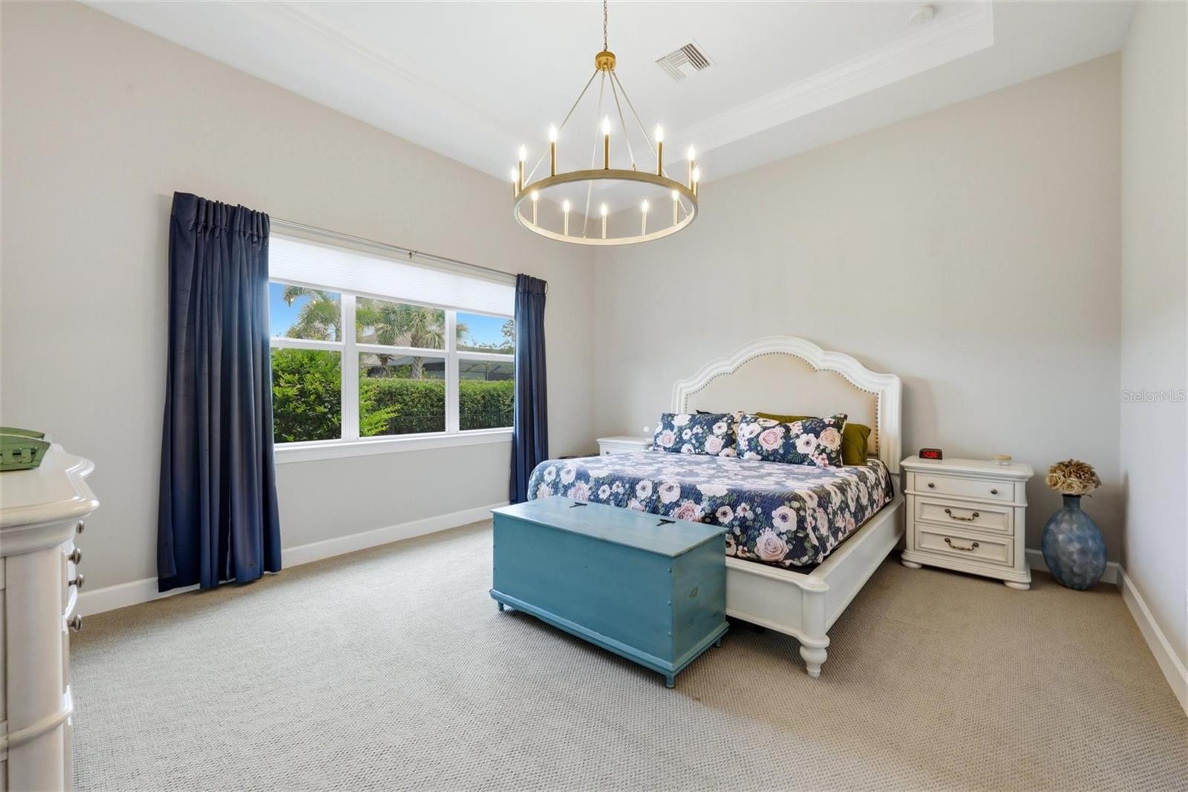
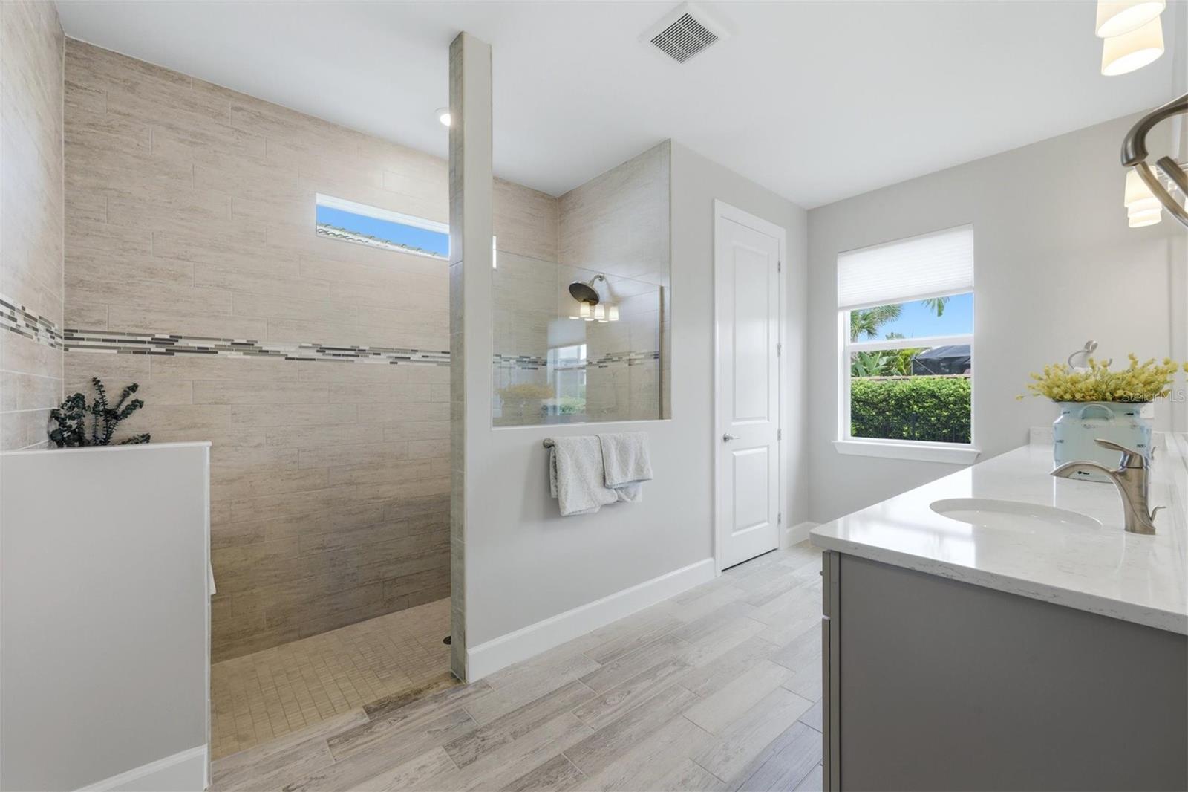
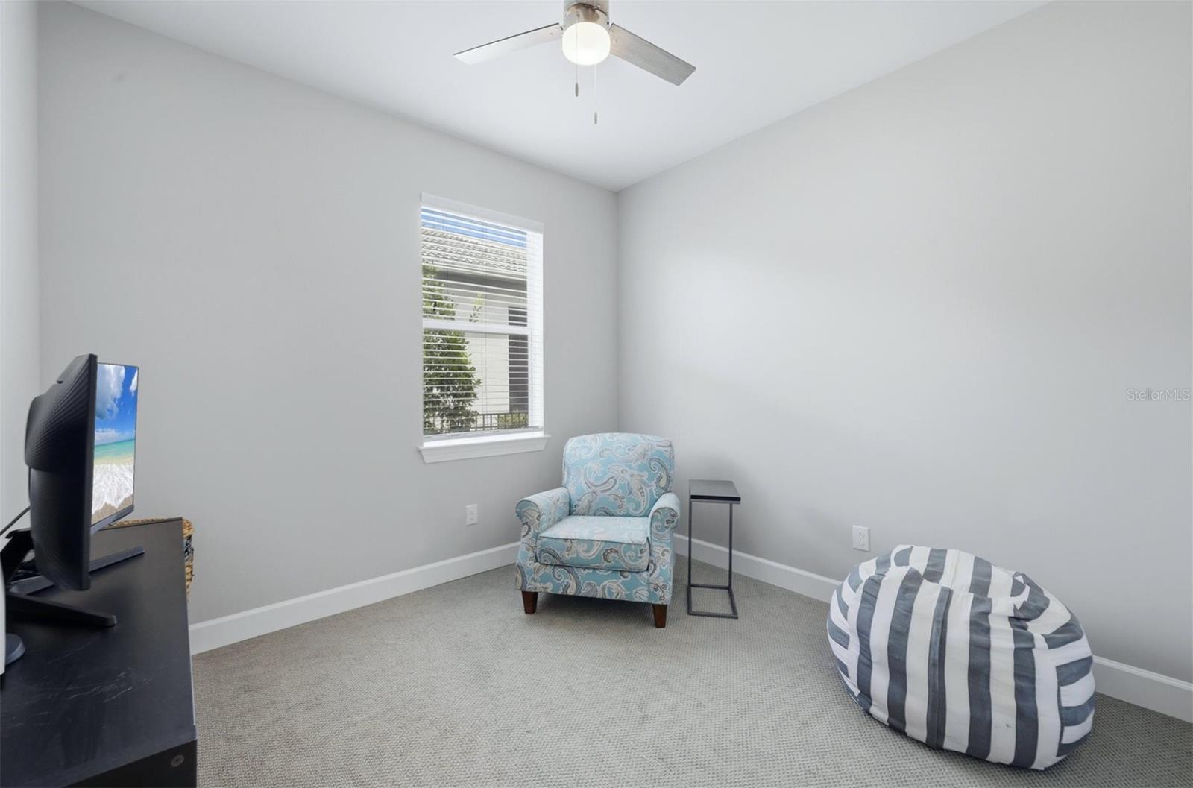
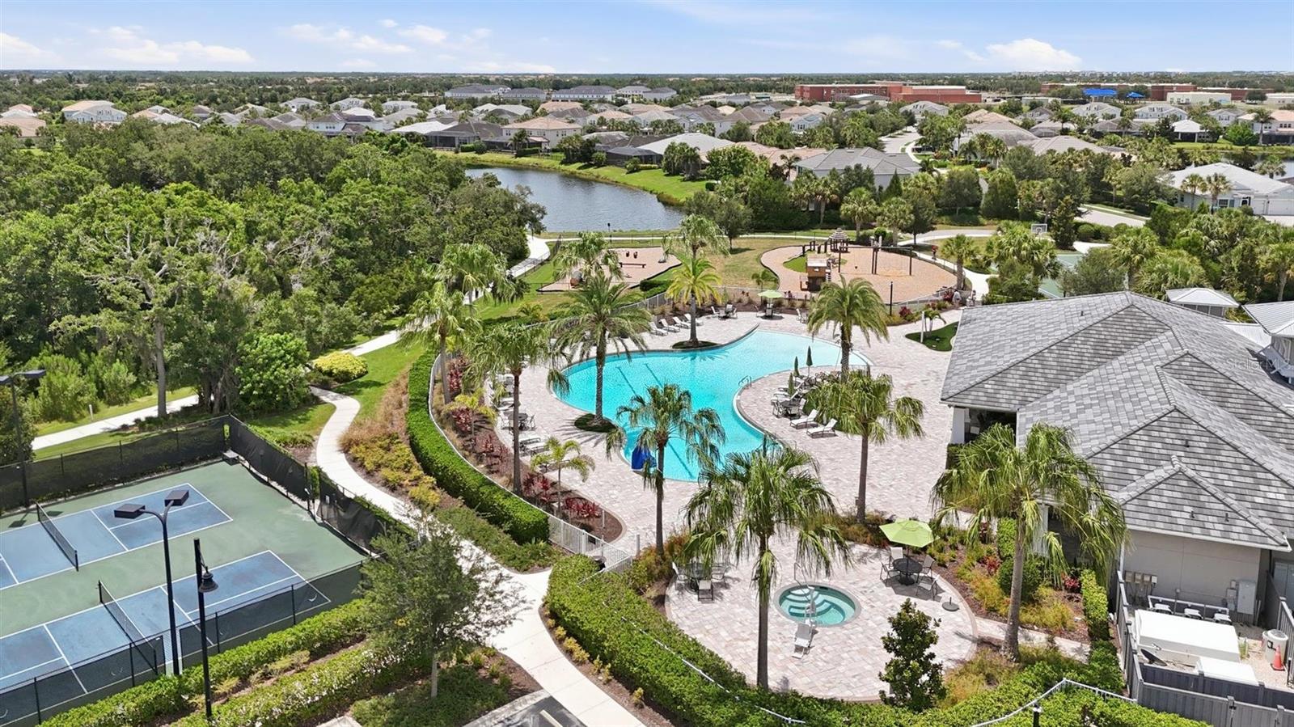
Welcome to a home that has been lovingly maintained and shows pride of ownership throughout. From the moment you go inside, you’ll appreciate the beautiful open floor plan, soaring cathedral ceilings and exceptional attention to detail. Elegant light fixtures, custom wall textures, and thoughtfully designed spaces create a warm and inviting atmosphere that feels like home. Offering a den and a dedicated office, this floor plan is ideal for today’s work-from-home lifestyle while providing plenty of room for family and guests. Custom-built cabinetry in the den, primary bedroom closet, and pantry adds style and functionality, making organization effortless. The oversized three-car garage provides abundant storage and plenty of space for vehicles, hobbies and equipment. Go outside to an expansive screened lanai featuring a fully equipped outdoor kitchen, ideal for morning coffee, weekend entertaining, or simply relaxing and enjoying Florida living. The fully fenced backyard offers peace of mind for families with children and pets while providing plenty of room to enjoy the outdoors. In sought-after Mallory Park, one of Lakewood Ranch’s premier communities, this home enjoys an exceptional location. Residents have direct trail access to Bob Gardner Community Park, creating endless opportunities for outdoor recreation. Families will appreciate the convenience of nearby B.D. Gullett Elementary, Dr. Mona Jain Middle School and Lakewood Ranch High School, all accessible via community walking trails. With its family-friendly atmosphere, outstanding amenities and unbeatable location, this is a rare opportunity to own a special home in one of the area’s desirable neighborhoods.
Additional Information
- Taxes
- $9882
- Taxes
- $2,133
- Minimum Lease
- 1-2 Years
- HOA Fee
- $1,228
- HOA Payment Schedule
- Quarterly
- Maintenance Includes
- Common Area Taxes, Pool, Escrow Reserves Fund, Maintenance Grounds, Management, Recreational Facilities, Security
- Location
- In County, Landscaped, Oversized Lot, Sidewalk, Private
- Community Features
- Association Recreation - Owned, Clubhouse, Deed Restrictions, Fitness Center, Gated Community - No Guard, Irrigation-Reclaimed Water, Park, Playground, Pool, Sidewalks, Street Lights, Maintenance Free
- Property Description
- One Story, Attached
- Zoning
- X
- Interior Layout
- Built-in Features, Ceiling Fans(s), Coffered Ceiling(s), Crown Molding, Eat-in Kitchen, High Ceilings, Kitchen/Family Room Combo, L Dining, Open Floorplan, Primary Bedroom Main Floor, Solid Surface Counters, Solid Wood Cabinets, Split Bedroom, Stone Counters, Thermostat, Tray Ceiling(s), Vaulted Ceiling(s), Walk-In Closet(s), Window Treatments
- Interior Features
- Built-in Features, Ceiling Fans(s), Coffered Ceiling(s), Crown Molding, Eat-in Kitchen, High Ceilings, Kitchen/Family Room Combo, L Dining, Open Floorplan, Primary Bedroom Main Floor, Solid Surface Counters, Solid Wood Cabinets, Split Bedroom, Stone Counters, Thermostat, Tray Ceiling(s), Vaulted Ceiling(s), Walk-In Closet(s), Window Treatments
- Floor
- Carpet, Tile
- Appliances
- Built-In Oven, Convection Oven, Cooktop, Dishwasher, Disposal, Dryer, Exhaust Fan, Gas Water Heater, Microwave, Refrigerator, Washer
- Utilities
- Cable Connected, Electricity Connected, Fire Hydrant, Public, Sewer Connected, Underground Utilities, Water Connected
- Heating
- Central, Electric, Heat Pump
- Air Conditioning
- Central Air
- Exterior Construction
- Block, Concrete, Stucco
- Exterior Features
- Garden, Hurricane Shutters, Lighting, Outdoor Grill, Outdoor Kitchen, Permeable Paving, Private Yard, Rain Gutters, Sidewalk, Sliding Doors
- Roof
- Tile
- Foundation
- Slab
- Pool
- Community
- Garage Carport
- 3 Car Garage
- Garage Spaces
- 3
- Garage Features
- Driveway, Garage Door Opener, Ground Level, Oversized
- Elementary School
- Ballard Elementary
- Middle School
- Dr Mona Jain Middle
- High School
- Lakewood Ranch High
- Fences
- Fenced, Other
- Pets
- Allowed
- Flood Zone Code
- X
- Parcel ID
- 590013659
- Legal Description
- LOT 210, MALLORY PARK PH I SUBPH D & PH II SUBPH A. PI#5900.1365/9
Listing courtesy of PREMIER SOTHEBY'S INTERNATIONAL REALTY. 941-907-9541
Mortgage Calculator
StellarMLS is the source of this information via Internet Data Exchange Program. All listing information is deemed reliable but not guaranteed and should be independently verified through personal inspection by appropriate professionals. Listings displayed on this website may be subject to prior sale or removal from sale. Availability of any listing should always be independently verified. Listing information is provided for consumer personal, non-commercial use, solely to identify potential properties for potential purchase. All other use is strictly prohibited and may violate relevant federal and state law. Data last updated on