431 Wexford Circle Unit 76, Venice, FL 34293
- $220,000
- 2
- BD
- 2
- BA
- 1,295
- SqFt









- List Price
- $220,000
- Status
- Active
- Days on Market
- 31
- Price Change
- ▼ $19,000 1783988246
- MLS#
- A4696765
- Property Style
- Villa
- Architectural Style
- Florida
- Year Built
- 1980
- Bedrooms
- 2
- Bathrooms
- 2
- Living Area
- 1,295
- Total Acreage
- Non-Applicable
- Monthly Condo Fee
- 685
- Legal Subdivision Name
- Augusta Villas At Plan
- Community Name
- Augusta Villas At Plan
- MLS Area Major
- Venice
Property Description
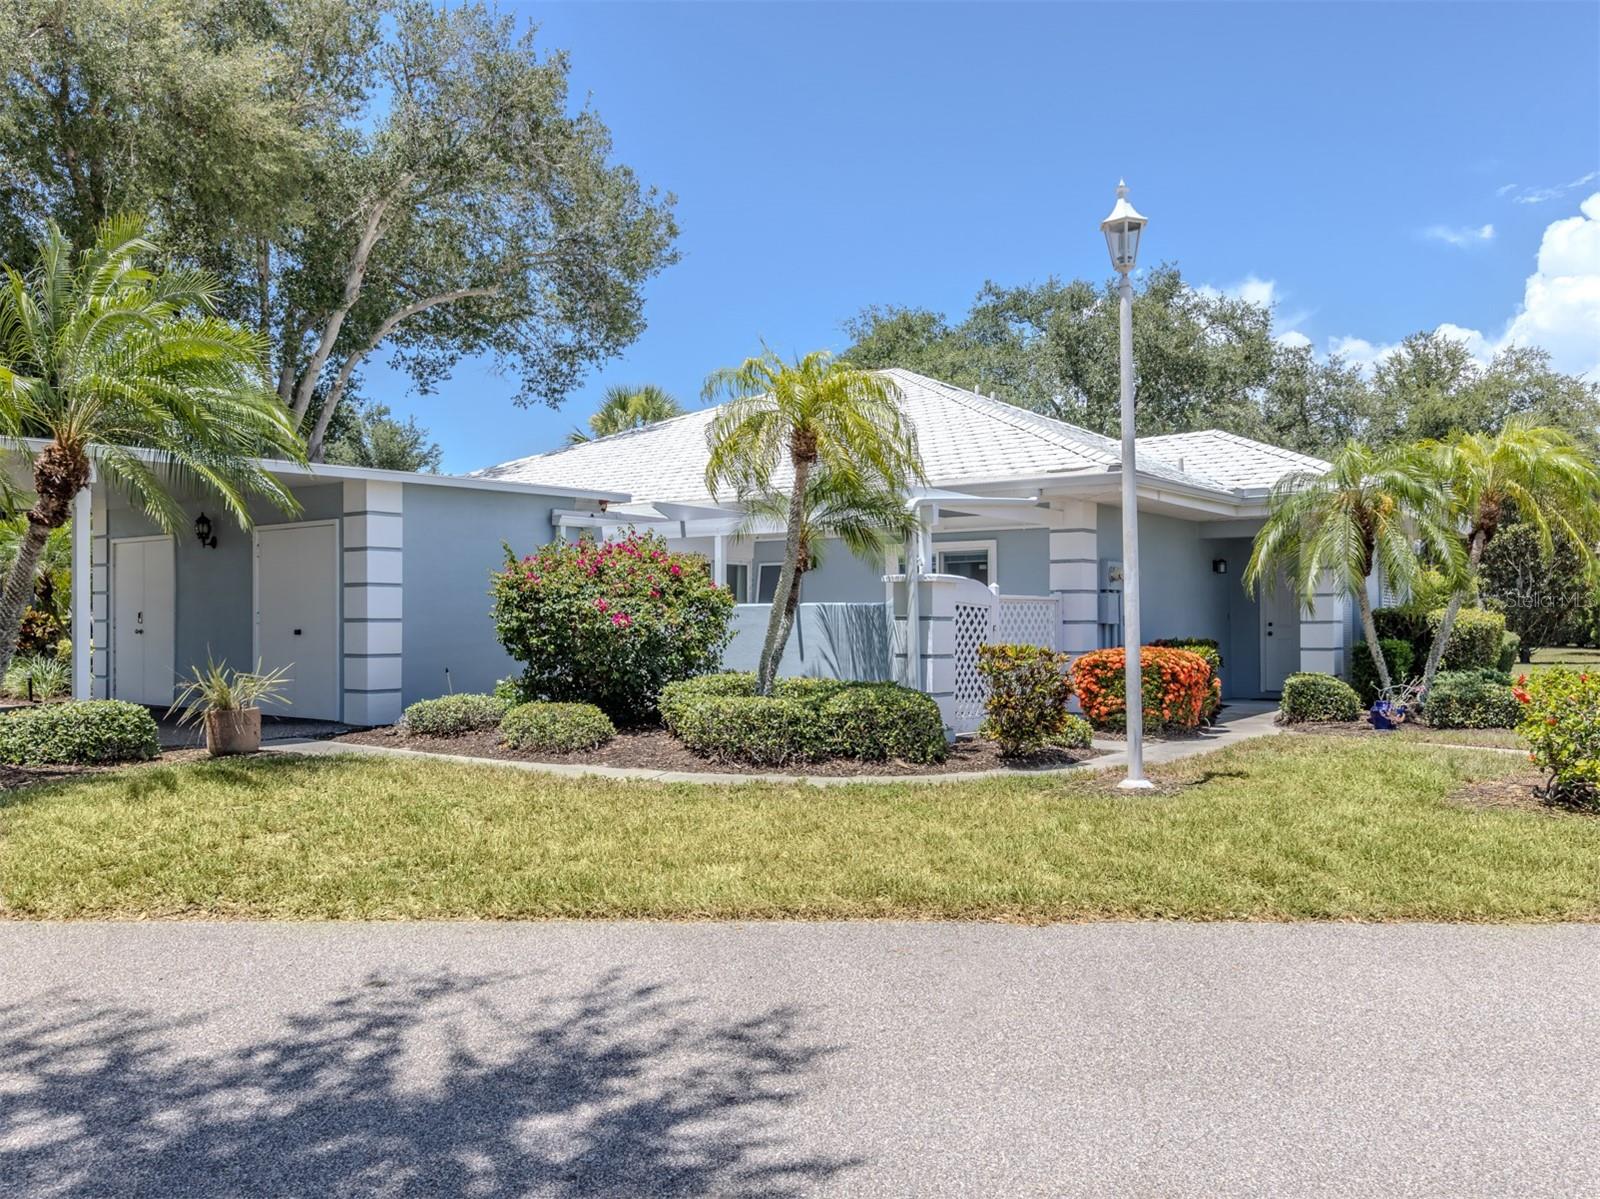
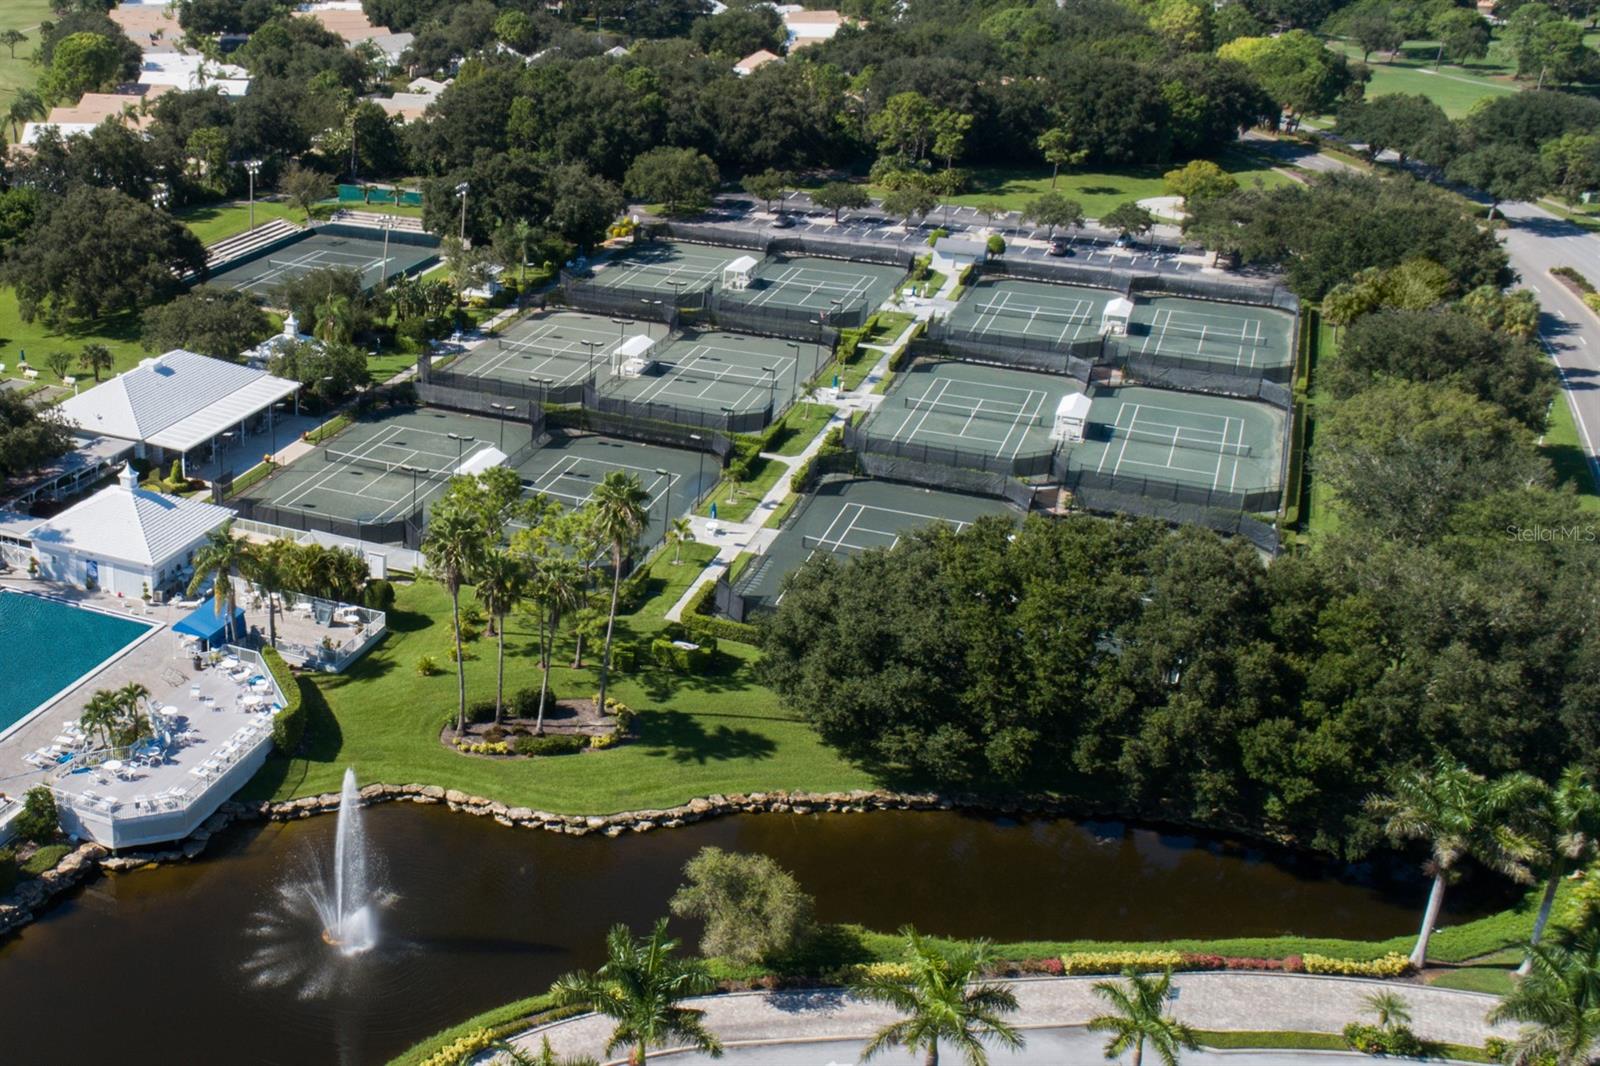
Discover the ideal blend of indoor comfort and exceptional outdoor living at 431 Wexford Circle. In the quiet Augusta Villas neighborhood within the premier Plantation Golf and Country Club, this two-bedroom, two-bath home features spaces you won't find anywhere else. The front welcomes you with a fantastic, fully fenced front porch, creating a secure and highly private oasis perfect for peaceful morning coffee or evening relaxation. Across the home at the back, a huge, expansive Florida room dramatically increases your living area, flooding the home with light and offering the perfect setting for a year-round sunroom, home office or grand entertaining space. Enjoy effortless, maintenance-free Florida living with a heated community pool just down the street. Optional club memberships open the doors to 36 holes of championship golf, tennis and fine clubhouse dining. Minutes from Gulf beaches, historic downtown Venice and Wellen Park, schedule your tour today!
Additional Information
- Taxes
- $2970
- Minimum Lease
- 1 Month
- HOA Fee
- $555
- HOA Payment Schedule
- Annually
- Maintenance Includes
- Pool, Escrow Reserves Fund, Maintenance Structure, Maintenance Grounds, Management, Recreational Facilities
- Condo Fees
- $2054
- Condo Fees Term
- Quarterly
- Location
- Near Golf Course, Paved
- Community Features
- Buyer Approval Required, Deed Restrictions, Golf Carts OK, Golf, Pool, Golf Community, Maintenance Free
- Property Description
- One Story
- Zoning
- RSF2
- Interior Layout
- Ceiling Fans(s), Eat-in Kitchen, Open Floorplan, Primary Bedroom Main Floor, Thermostat
- Interior Features
- Ceiling Fans(s), Eat-in Kitchen, Open Floorplan, Primary Bedroom Main Floor, Thermostat
- Floor
- Luxury Vinyl
- Appliances
- Dishwasher, Dryer, Electric Water Heater, Microwave, Range, Refrigerator, Washer
- Utilities
- BB/HS Internet Available, Electricity Connected, Public, Water Connected
- Heating
- Central
- Air Conditioning
- Central Air
- Exterior Construction
- Block, Stucco
- Exterior Features
- Sliding Doors
- Roof
- Tile
- Foundation
- Slab
- Pool
- Community
- Garage Carport
- 1 Car Carport
- Garage Features
- Covered, Driveway, Guest, Parking Pad
- Elementary School
- Taylor Ranch Elementary
- Middle School
- Venice Area Middle
- High School
- Wellen Park High
- Pets
- Allowed
- Flood Zone Code
- X500
- Parcel ID
- 0443051076
- Legal Description
- UNIT 76 AUGUSTA VILLAS AT THE PLANTATION
Listing courtesy of PREMIER SOTHEBYS INTL REALTY. 941-412-3323
Mortgage Calculator
StellarMLS is the source of this information via Internet Data Exchange Program. All listing information is deemed reliable but not guaranteed and should be independently verified through personal inspection by appropriate professionals. Listings displayed on this website may be subject to prior sale or removal from sale. Availability of any listing should always be independently verified. Listing information is provided for consumer personal, non-commercial use, solely to identify potential properties for potential purchase. All other use is strictly prohibited and may violate relevant federal and state law. Data last updated on