4174 Hearthstone Drive, Sarasota, FL 34238
- $630,000
- 3
- BD
- 2
- BA
- 1,888
- SqFt






- List Price
- $630,000
- Status
- Active
- Days on Market
- 45
- Price Change
- ▼ $5,000 1784330634
- MLS#
- A4696500
- Property Style
- Single Family
- Architectural Style
- Mediterranean
- Year Built
- 1994
- Bedrooms
- 3
- Bathrooms
- 2
- Living Area
- 1,888
- Lot Size
- 9,114
- Acres
- 0.21
- Total Acreage
- 0 to less than 1/4
- Legal Subdivision Name
- Huntington Pointe
- Community Name
- Huntington Pointe
- MLS Area Major
- Sarasota/Sarasota Square
Property Description
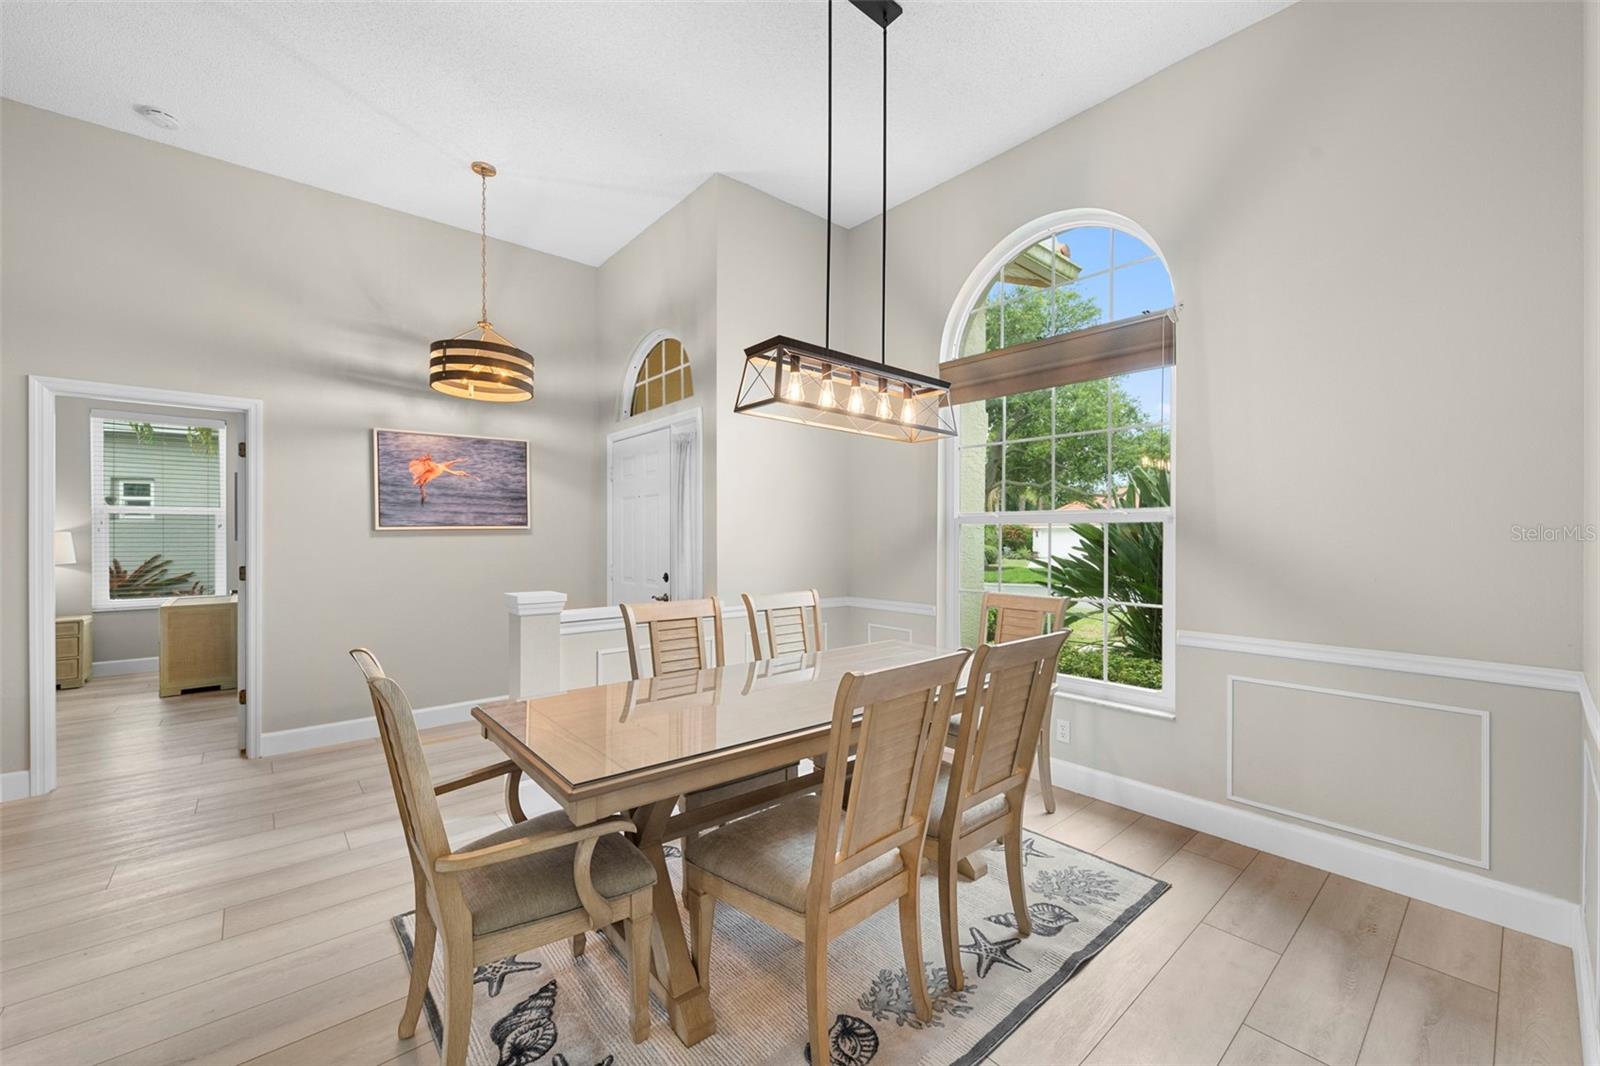
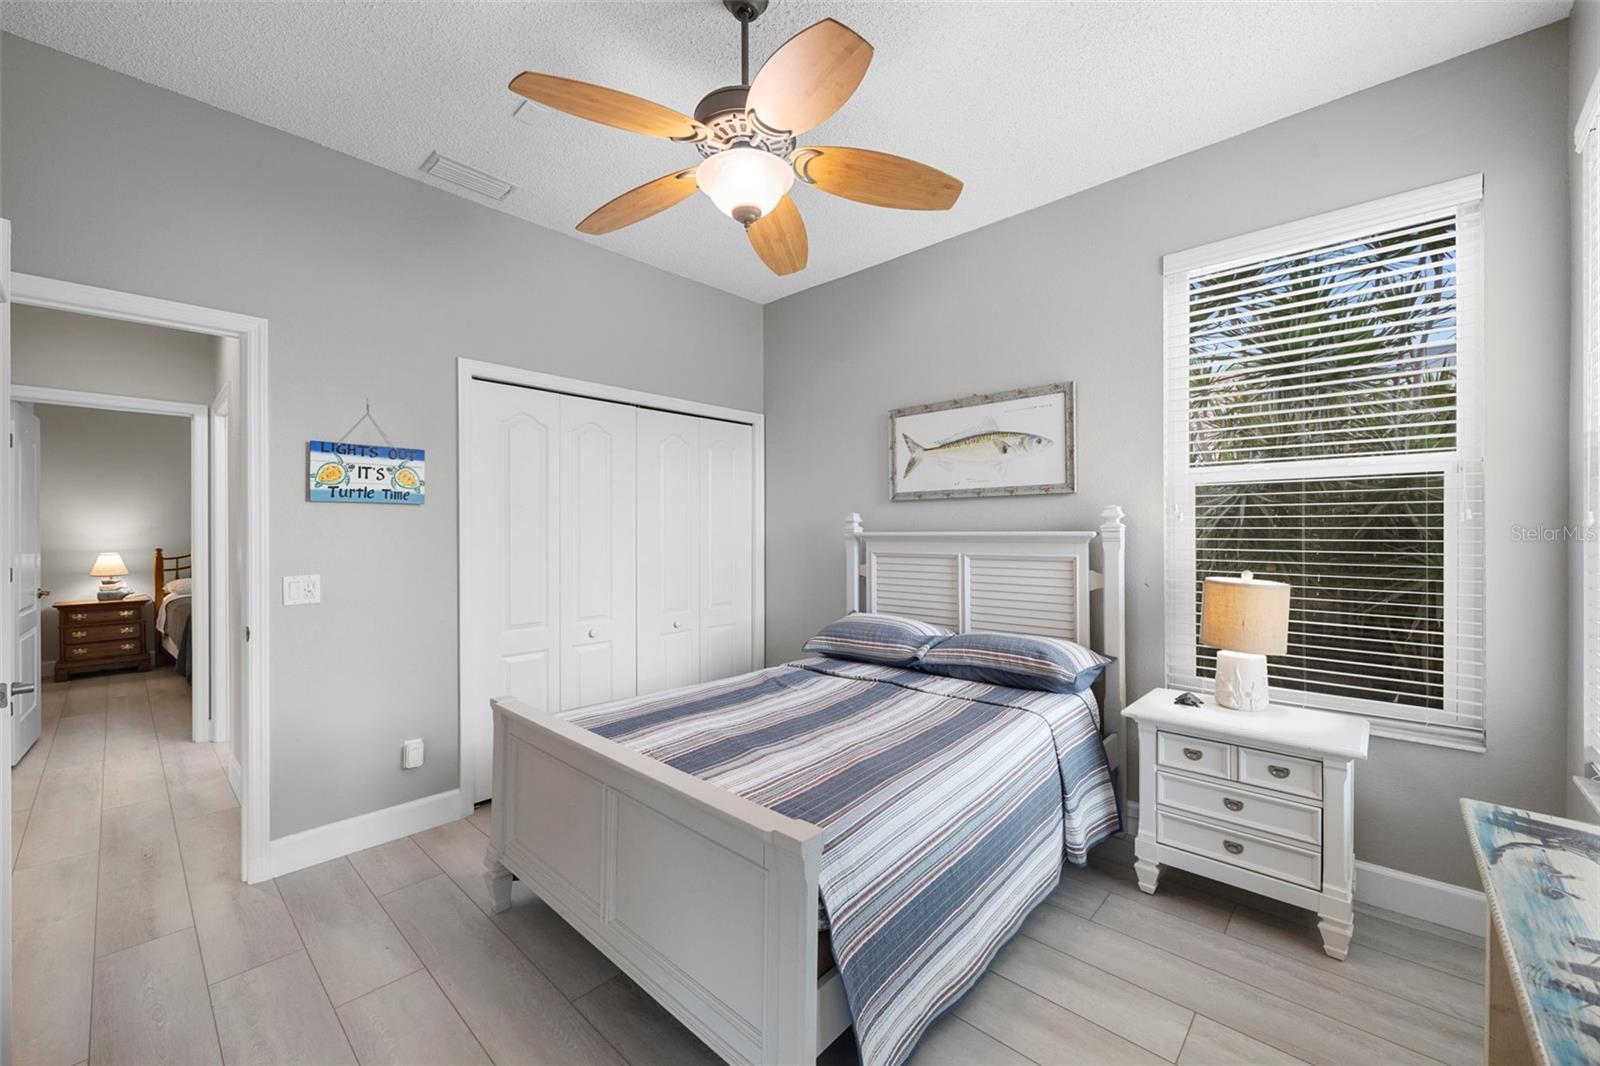
WATERFRONT POOL HOME in a gated community just minutes from Siesta Key Beach! This TURNKEY move-in-ready 3-bedroom, 2-bath residence offers the Florida lifestyle buyers are searching for, with tranquil water views, a private screened pool, hurricane-impact windows, and low HOA fees. Situated on a cul-de-sac in sought-after Huntington Pointe, this beautifully maintained home features soaring ceilings, abundant natural light, luxury vinyl plank flooring throughout, and an open-concept layout designed for comfortable everyday living and effortless entertaining. The spacious kitchen features newer appliances and flows seamlessly into multiple living and dining areas, all oriented toward the screened lanai and peaceful waterfront setting. The primary living spaces capture beautiful pool and water views, creating a bright and inviting atmosphere throughout the home. Outside, enjoy your private screened lanai and pool overlooking the water—perfect for morning coffee, outdoor dining, or relaxing Florida evenings. Additional features include hurricane-impact windows, a paver driveway, low-maintenance finishes, and a well-kept community setting. Conveniently located near shopping, dining, medical facilities, Publix, Costco, Target, and Lowe's, with world-famous Siesta Key Beach just 7 miles away. HVAC 2016, roof 2015, impact windows 2014, repipe 2004, pool cage 2020 ( Seller may use as a 1031 exchange )
Additional Information
- Taxes
- $5609
- Minimum Lease
- 7 Months
- HOA Fee
- $1,062
- HOA Payment Schedule
- Semi-Annually
- Maintenance Includes
- Private Road
- Location
- Cul-De-Sac
- Community Features
- Buyer Approval Required, Deed Restrictions, Gated Community - No Guard
- Property Description
- One Story
- Zoning
- RSF2
- Interior Layout
- High Ceilings, Open Floorplan, Split Bedroom, Stone Counters
- Interior Features
- High Ceilings, Open Floorplan, Split Bedroom, Stone Counters
- Floor
- Luxury Vinyl
- Appliances
- Dishwasher, Dryer, Microwave, Range, Refrigerator, Washer
- Utilities
- Public
- Heating
- Central, Electric
- Air Conditioning
- Central Air
- Exterior Construction
- Block
- Exterior Features
- Private Mailbox
- Roof
- Tile
- Foundation
- Slab
- Pool
- Private
- Pool Type
- Screen Enclosure
- Garage Carport
- 2 Car Garage
- Garage Spaces
- 2
- Garage Features
- Driveway
- Water View
- Pond
- Pets
- Allowed
- Flood Zone Code
- X
- Parcel ID
- 0133080013
- Legal Description
- LOT 88 HUNTINGTON POINTE UNIT 1
Listing courtesy of TOWN CENTER REALTY. 941-929-9333
Mortgage Calculator
StellarMLS is the source of this information via Internet Data Exchange Program. All listing information is deemed reliable but not guaranteed and should be independently verified through personal inspection by appropriate professionals. Listings displayed on this website may be subject to prior sale or removal from sale. Availability of any listing should always be independently verified. Listing information is provided for consumer personal, non-commercial use, solely to identify potential properties for potential purchase. All other use is strictly prohibited and may violate relevant federal and state law. Data last updated on