10111 Malachite Drive, Bradenton, FL 34211
- $469,000
- 2
- BD
- 2
- BA
- 1,908
- SqFt














- List Price
- $469,000
- Status
- Active
- Days on Market
- 52
- MLS#
- A4695669
- Property Style
- Single Family
- Year Built
- 2020
- Bedrooms
- 2
- Bathrooms
- 2
- Living Area
- 1,908
- Lot Size
- 8,542
- Acres
- 0.20
- Total Acreage
- 0 to less than 1/4
- Legal Subdivision Name
- Rosedale Add Ph I
- Community Name
- Rosedale
- MLS Area Major
- Bradenton/Lakewood Ranch Area
Property Description
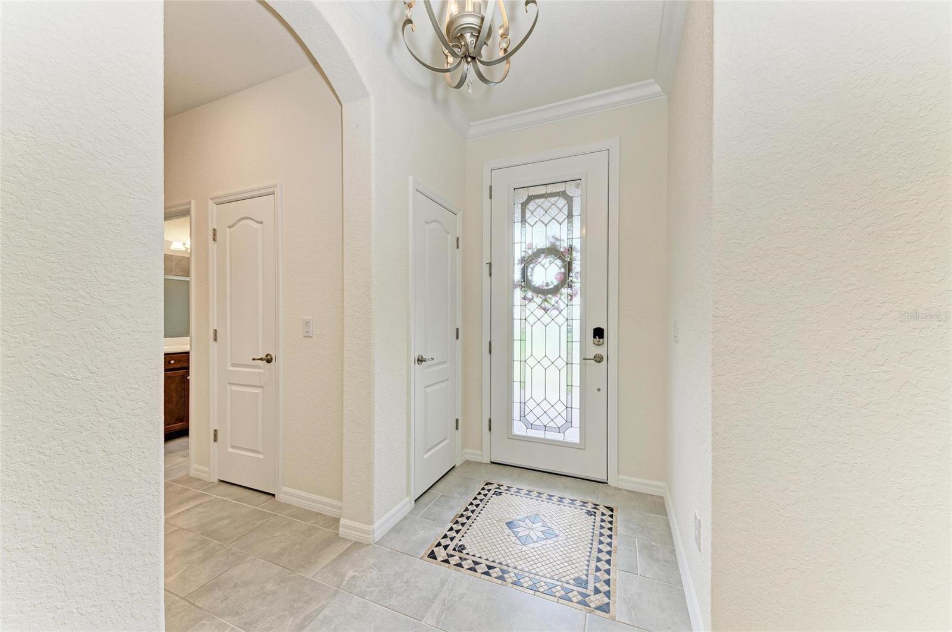
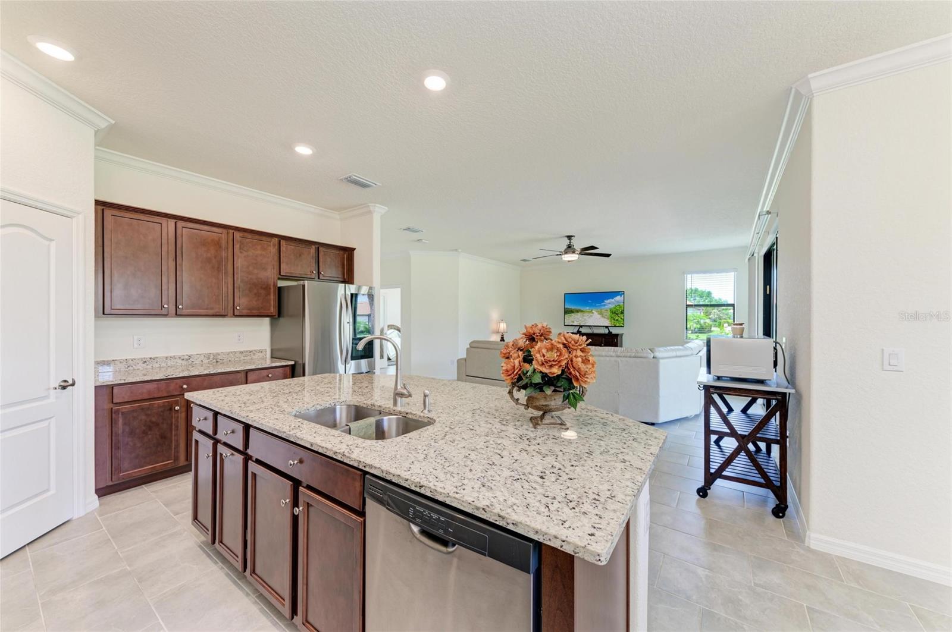
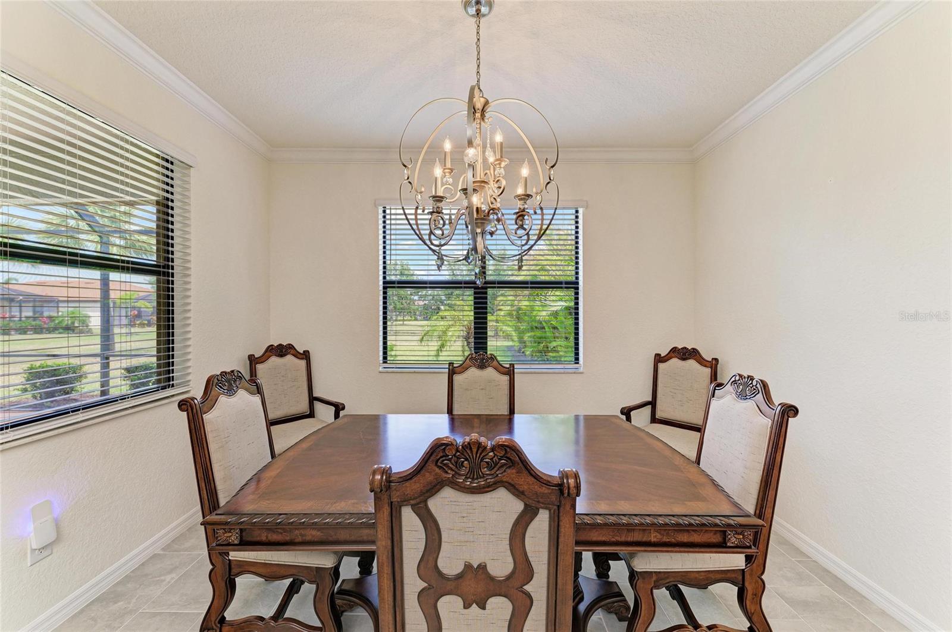
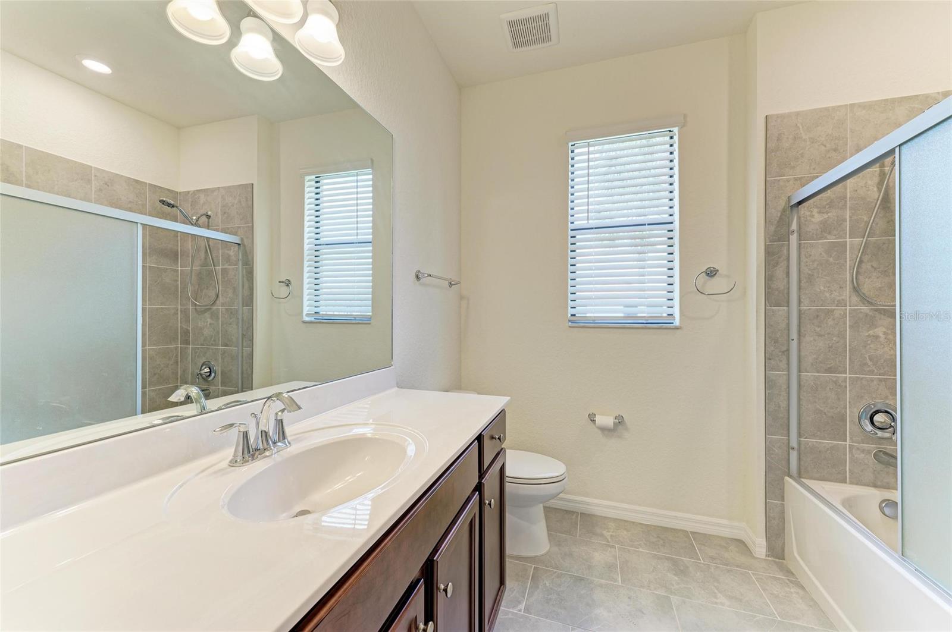
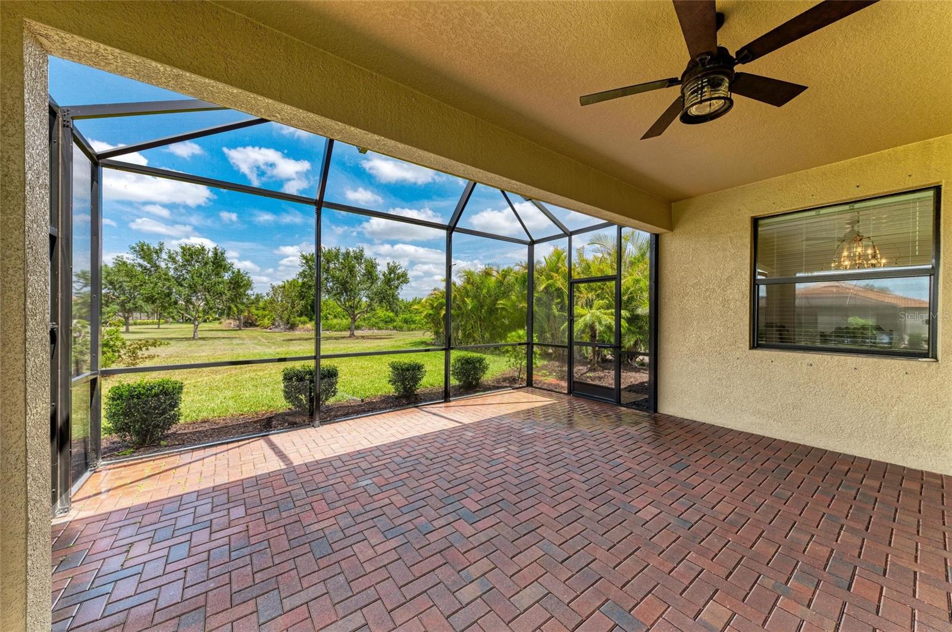
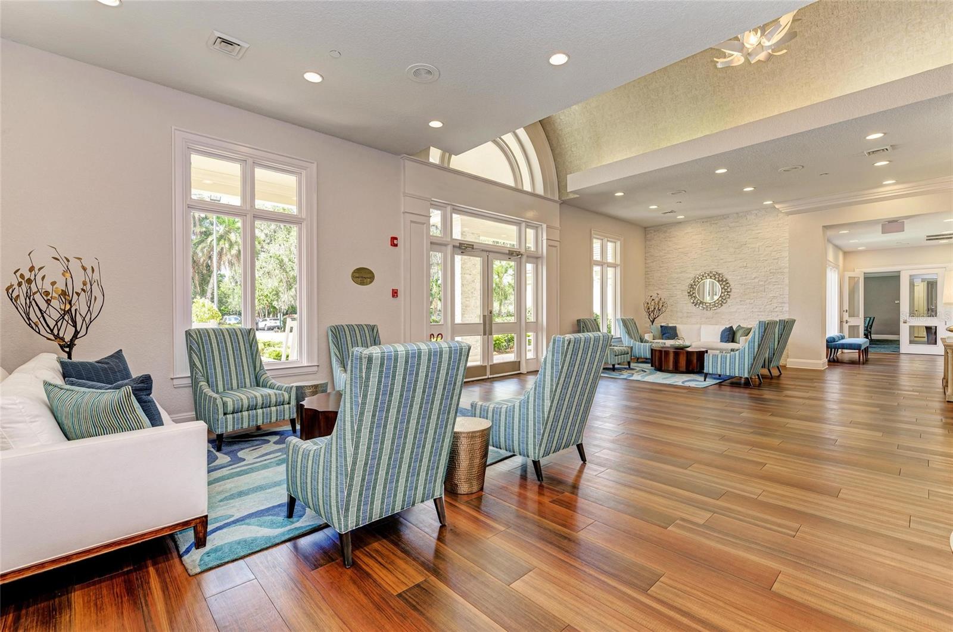
Located in the serene neighborhood of The Links in Rosedale is a meticulously maintained single-family home built in 2020. This residence features 2 bedrooms, 2 bathrooms, and a versatile den that can serve as an office, hobby space, or third bedroom. The open-concept layout is highlighted by high ceilings and large windows that fill the space with natural light. The chef’s kitchen includes granite countertops and a gas stove, perfect for entertaining or everyday living. The spacious primary suite offers a walk-in shower and generous walk-in closet. Other thoughtful upgrades include an indoor laundry room with wash tub, extended garage with attic access, tankless gas water heater and smart thermostat. Step outside to the extended covered lanai and enjoy an unobstructed view of the peaceful preserve—ideal for relaxing and wildlife watching. Residents of Rosedale enjoy access to a top-rated golf course, fitness center, tennis courts, pool, and an active social calendar.
Additional Information
- Taxes
- $6415
- Minimum Lease
- 2 Months
- HOA Fee
- $2,532
- HOA Payment Schedule
- Annually
- Maintenance Includes
- Pool, Maintenance Grounds, Private Road, Security
- Community Features
- Deed Restrictions, Fitness Center, Golf Carts OK, Irrigation-Reclaimed Water, Pool, Maintenance Free
- Property Description
- One Story
- Zoning
- A
- Interior Layout
- Ceiling Fans(s), Open Floorplan
- Interior Features
- Ceiling Fans(s), Open Floorplan
- Floor
- Ceramic Tile
- Appliances
- Dishwasher, Microwave, Range, Refrigerator, Washer
- Utilities
- Cable Available, Sewer Connected, Water Connected
- Heating
- Central, Electric, Natural Gas
- Air Conditioning
- Central Air
- Exterior Construction
- Block
- Exterior Features
- Sidewalk
- Roof
- Tile
- Foundation
- Slab
- Pool
- Community
- Garage Carport
- 2 Car Garage
- Garage Spaces
- 2
- Pets
- Allowed
- Flood Zone Code
- X
- Parcel ID
- 579418209
- Legal Description
- LOT 4 ROSEDALE ADDITION PHASE I PI#5794.1820/9
Listing courtesy of FINE PROPERTIES. 941-782-0000
Mortgage Calculator
StellarMLS is the source of this information via Internet Data Exchange Program. All listing information is deemed reliable but not guaranteed and should be independently verified through personal inspection by appropriate professionals. Listings displayed on this website may be subject to prior sale or removal from sale. Availability of any listing should always be independently verified. Listing information is provided for consumer personal, non-commercial use, solely to identify potential properties for potential purchase. All other use is strictly prohibited and may violate relevant federal and state law. Data last updated on