9217 Torrent Trail, Sarasota, FL 34241
- $1,299,000
- 5
- BD
- 5
- BA
- 3,835
- SqFt














- List Price
- $1,299,000
- Status
- Active
- Days on Market
- 48
- Price Change
- ▼ $51,000 1782236589
- MLS#
- A4695579
- Property Style
- Single Family
- Year Built
- 2025
- Bedrooms
- 5
- Bathrooms
- 5
- Baths Half
- 1
- Living Area
- 3,835
- Lot Size
- 8,832
- Acres
- 0.20
- Total Acreage
- 0 to less than 1/4
- Legal Subdivision Name
- Skye Ranch Neighborhood Three
- Community Name
- Skye Ranch Neighborhood Four North
- MLS Area Major
- Sarasota
Property Description
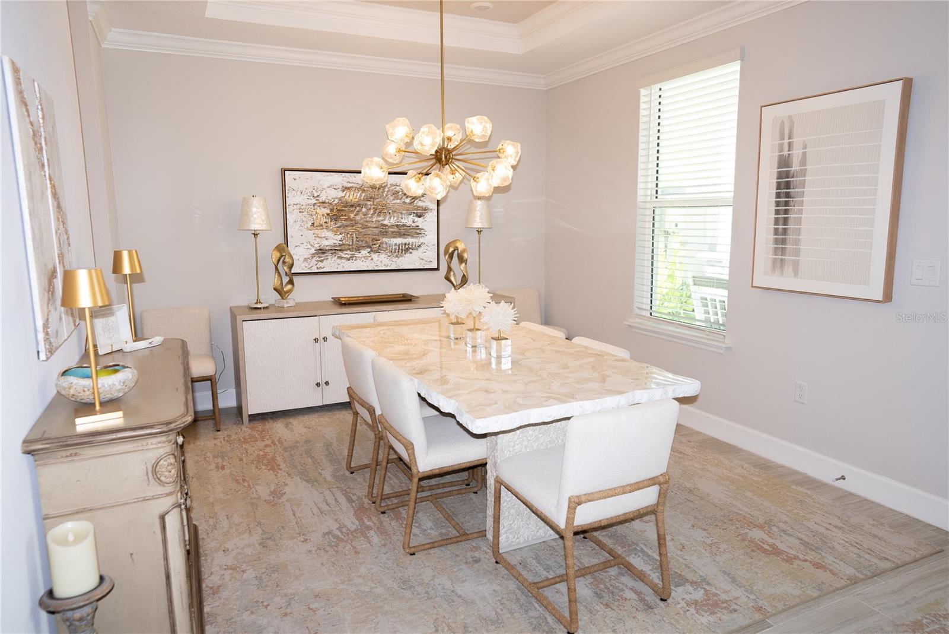
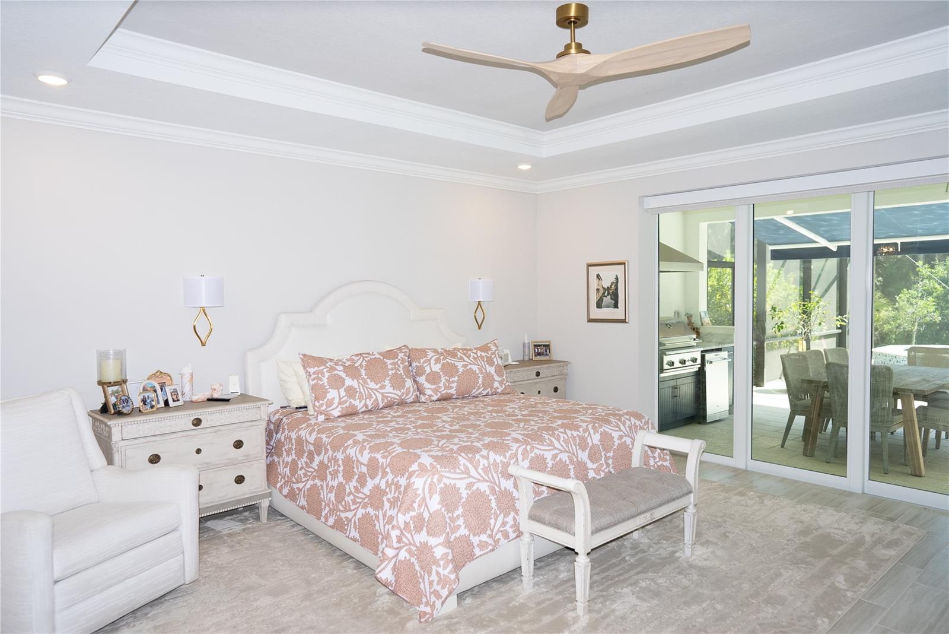
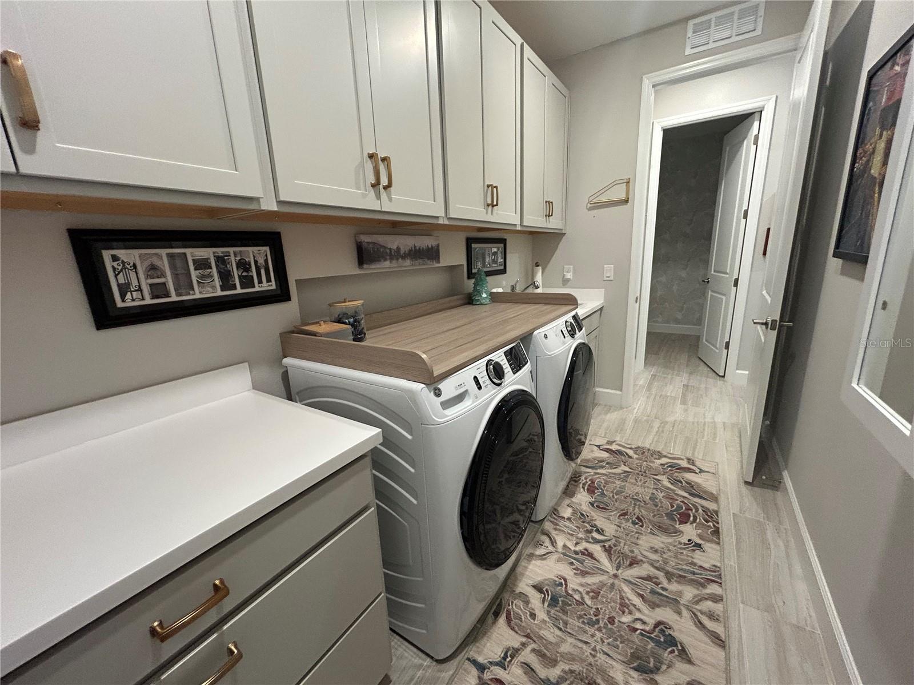
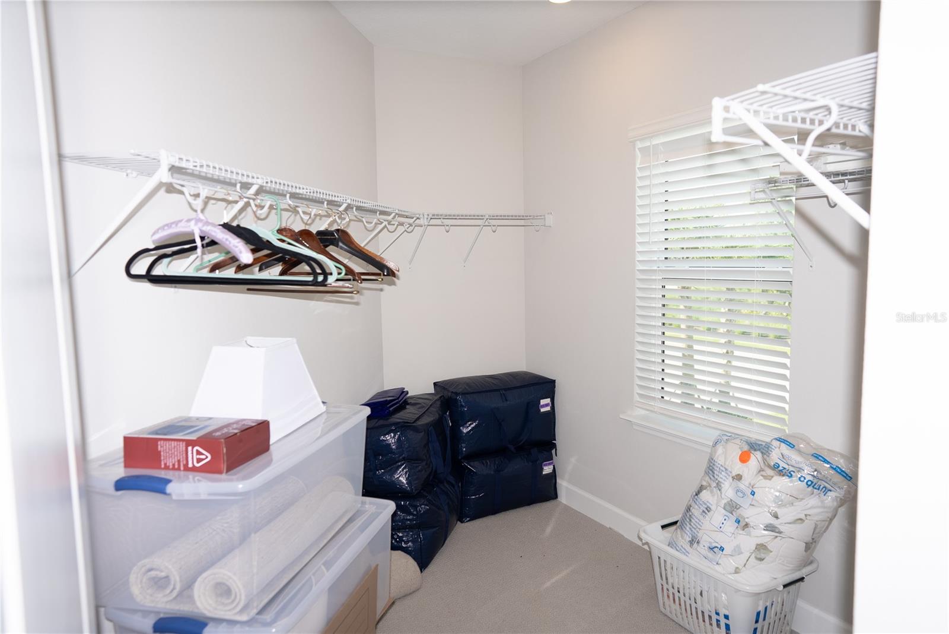
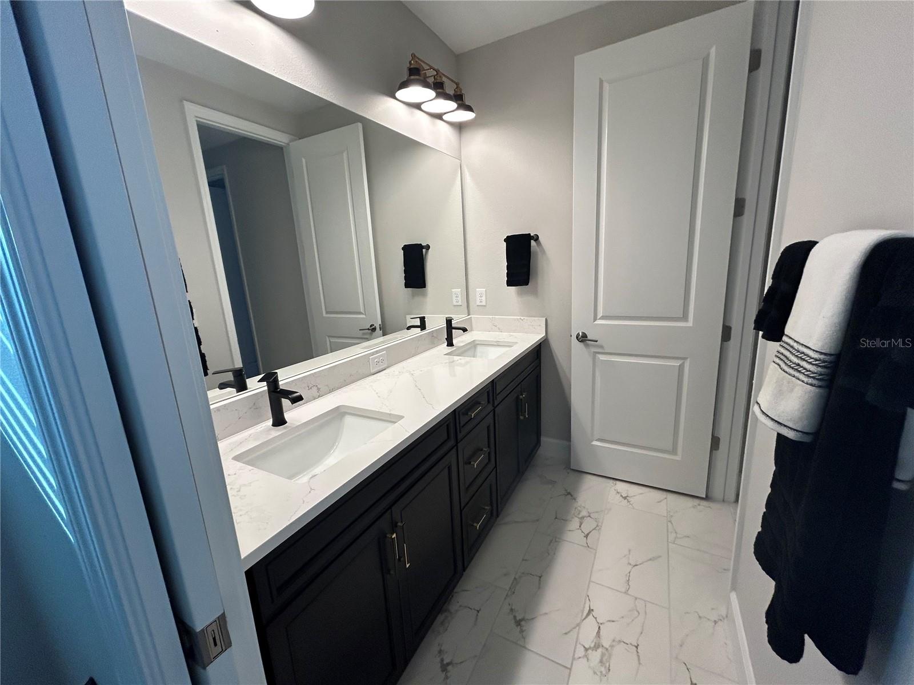
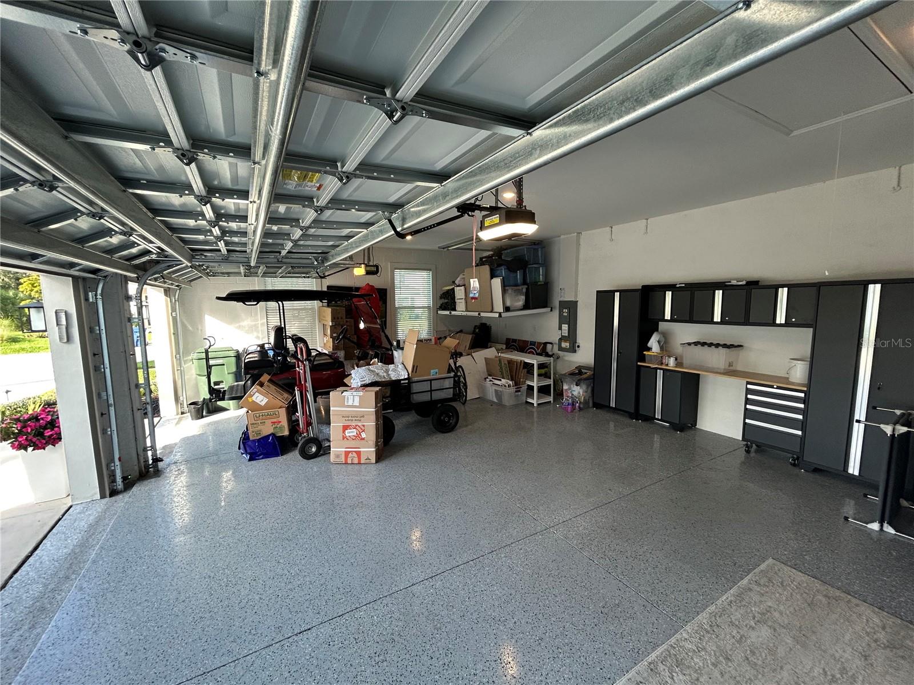
Experience elevated Florida living in this stunning, extensively upgraded Sand Key model located in sought-after Cassia at Skye Ranch. Built in 2024 and offering 3,835 square feet of thoughtfully designed living space, this exceptional residence features 5 bedrooms, 4.5 bathrooms, a spacious bonus room, and a highly desirable preserve-view homesite. Designed for both luxury and functionality, the home showcases impact windows and doors throughout, soaring tray ceilings with crown molding, 8-foot interior doors, pocket sliding glass doors, custom closets, motorized blinds, and designer lighting and fans. The gourmet kitchen is a chef's dream, featuring GE Monogram appliances, a large walk-in pantry, under-counter beverage cooler, and abundant storage. The first-floor primary suite offers a private retreat with a deluxe bath featuring a garden tub, oversized shower, and custom walk-in closet. Three bedrooms enjoy private ensuite baths, providing comfort and privacy for family and guests alike. Step outside to your own private resort. The expansive screened lanai overlooks a peaceful preserve and features a custom heated pool and raised spa, outdoor kitchen with grill, hood, refrigerator, and granite finishes, automated retractable awnings, enhanced landscaping, and privacy plantings. Whether entertaining guests or enjoying a quiet evening, this outdoor living space is truly exceptional. Additional upgrades include a 3-car garage with epoxy flooring, keyless entry, motorized overhead storage platform, stacked stone exterior accents, decorative glass front entry, landscape lighting, tankless water heater, and dual-zone air conditioning. Enjoy the resort-style lifestyle that has made Skye Ranch one of Sarasota's most sought-after communities. Residents have access to The HUB, featuring a resort pool, lap pool, fitness center, indoor sports court, climbing wall, coffee bar, activity areas, and beautifully designed social spaces. Miles of sidewalks, community events, and proximity to highly rated schools create an exceptional environment for families, seasonal residents, and full-time homeowners alike. This is an opportunity to own a nearly new, extensively customized luxury home without the wait of new construction.
Additional Information
- Taxes
- $5658
- Minimum Lease
- 6 Months
- HOA Fee
- $754
- HOA Payment Schedule
- Quarterly
- Maintenance Includes
- Pool
- Location
- Landscaped
- Community Features
- Clubhouse, Community Mailbox, Dog Park, Fitness Center, Gated Community - No Guard, Golf Carts OK, Playground, Pool, Restaurant, Sidewalks, Tennis Court(s), No Deed Restriction
- Property Description
- Two Story
- Interior Layout
- Built-in Features, Ceiling Fans(s), Crown Molding, Dry Bar, Eat-in Kitchen, High Ceilings, Kitchen/Family Room Combo, Primary Bedroom Main Floor, Thermostat
- Interior Features
- Built-in Features, Ceiling Fans(s), Crown Molding, Dry Bar, Eat-in Kitchen, High Ceilings, Kitchen/Family Room Combo, Primary Bedroom Main Floor, Thermostat
- Floor
- Carpet, Ceramic Tile
- Appliances
- Bar Fridge, Built-In Oven, Cooktop, Dishwasher, Disposal, Dryer, Range, Range Hood, Refrigerator, Washer
- Utilities
- Cable Connected, Electricity Connected, Natural Gas Connected, Public, Sewer Connected, Water Connected
- Heating
- Heat Pump
- Air Conditioning
- Central Air
- Exterior Construction
- Block
- Exterior Features
- Lighting, Outdoor Grill, Outdoor Kitchen, Shade Shutter(s), Sliding Doors
- Roof
- Shingle
- Foundation
- Slab
- Pool
- Community, Private
- Pool Type
- Gunite, Heated, In Ground, Screen Enclosure
- Garage Carport
- 3 Car Garage
- Garage Spaces
- 3
- Garage Features
- Driveway, Garage Faces Side
- Elementary School
- K-8 At Clark And Lorriane
- Middle School
- K-8 At Clark And Lorriane
- High School
- Riverview High
- Pets
- Allowed
- Flood Zone Code
- X
- Parcel ID
- 0303033251
- Legal Description
- LOT 3251, SKYE RANCH NEIGHBORHOOD THREE, PB 56 PG 53-74
Listing courtesy of BRIGHT REALTY. 941-552-6036
Mortgage Calculator
StellarMLS is the source of this information via Internet Data Exchange Program. All listing information is deemed reliable but not guaranteed and should be independently verified through personal inspection by appropriate professionals. Listings displayed on this website may be subject to prior sale or removal from sale. Availability of any listing should always be independently verified. Listing information is provided for consumer personal, non-commercial use, solely to identify potential properties for potential purchase. All other use is strictly prohibited and may violate relevant federal and state law. Data last updated on