24376 Riverfront Drive, Punta Gorda, FL 33980
- $299,999
- 4
- BD
- 2
- BA
- 2,044
- SqFt




- List Price
- $299,999
- Status
- Active
- Days on Market
- 78
- MLS#
- A4693063
- Short Sale
- Yes
- Property Style
- Single Family
- Year Built
- 2020
- Bedrooms
- 4
- Bathrooms
- 2
- Living Area
- 2,044
- Lot Size
- 12,568
- Acres
- 0.29
- Total Acreage
- 1/4 to less than 1/2
- Legal Subdivision Name
- River Club
- Community Name
- River Club
- MLS Area Major
- Port Charlotte
Property Description
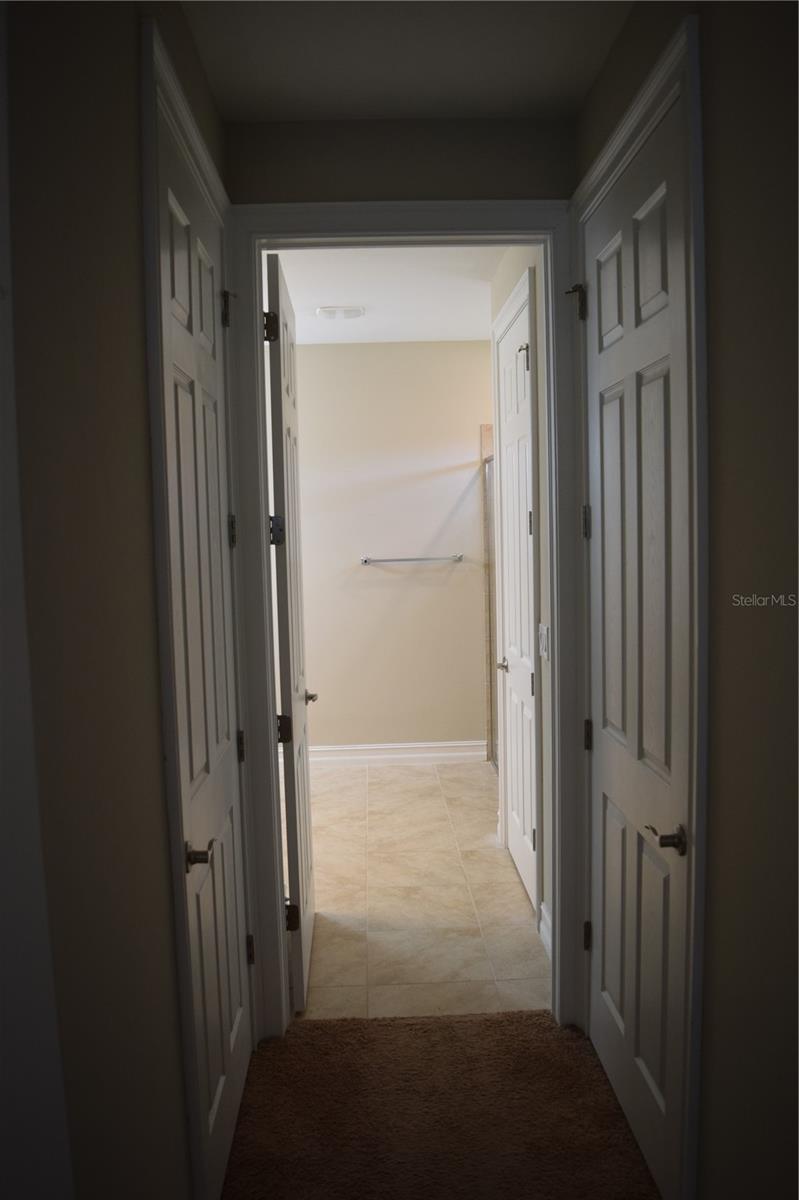
One or more photo(s) has been virtually staged. Short Sale. One or more photos have been virtually staged. Short Sale – please see Realtor Remarks. Welcome home to this beautifully maintained 4-bedroom, 2-bath residence built just 6 years ago, located in the desirable River Club community. This thoughtfully designed home features an open-concept layout perfect for both everyday living and entertaining. The spacious living area flows seamlessly into the modern kitchen, creating a bright and inviting atmosphere. Just off the living room, you'll find the private primary suite as well as sliding glass doors leading to the screened patio — the perfect spot to relax and enjoy the Florida lifestyle. Three additional bedrooms and a conveniently located laundry room are situated along the central hallway, offering comfort and functionality for family and guests alike. Residents of River Club enjoy resort-style amenities including a community pool, playground, fitness center, and clubhouse/meeting center. The HOA fee includes internet service, basic cable, lawn care, irrigation, and gated security for added convenience and peace of mind. Ideally located just 2 miles from Sunseeker Resort and only 5 miles from Fisherman’s Village, downtown Punta Gorda, waterfront dining, shopping, and entertainment. Schedule your private showing today!
Additional Information
- Taxes
- $4002
- Minimum Lease
- No Minimum
- HOA Fee
- $398
- HOA Payment Schedule
- Monthly
- Maintenance Includes
- Cable TV, Pool, Internet, Maintenance Grounds, Management, Recreational Facilities
- Location
- Cleared, Irregular Lot, Landscaped, Sidewalk, Paved
- Community Features
- Community Mailbox, Deed Restrictions, Dog Park, Fitness Center, Gated Community - No Guard, Playground, Pool, Street Lights
- Property Description
- One Story
- Zoning
- PD
- Interior Layout
- Ceiling Fans(s), Eat-in Kitchen, Kitchen/Family Room Combo, Open Floorplan, Primary Bedroom Main Floor, Stone Counters, Thermostat, Window Treatments
- Interior Features
- Ceiling Fans(s), Eat-in Kitchen, Kitchen/Family Room Combo, Open Floorplan, Primary Bedroom Main Floor, Stone Counters, Thermostat, Window Treatments
- Floor
- Carpet, Tile
- Appliances
- Dishwasher, Dryer, Microwave, Range, Refrigerator, Washer
- Utilities
- Cable Connected, Electricity Connected, Fire Hydrant, Public, Sewer Connected, Underground Utilities, Water Connected
- Heating
- Central, Heat Pump
- Air Conditioning
- Central Air
- Exterior Construction
- Block, Stucco
- Exterior Features
- Hurricane Shutters, Sidewalk
- Roof
- Tile
- Foundation
- Slab
- Pool
- Community
- Garage Carport
- 2 Car Garage
- Garage Spaces
- 2
- Garage Features
- Driveway, Garage Door Opener, Ground Level
- Elementary School
- Peace River Elementary
- Middle School
- Port Charlotte Middle
- High School
- Charlotte High
- Pets
- Allowed
- Flood Zone Code
- AE
- Parcel ID
- 402330126019
- Legal Description
- RIC 000 0000 0264 RIVER CLUB LT 264 E3130/1209 3187/1017 3329/217 4266/1658 4601/938
Listing courtesy of TREND REALTY. 941-928-3449
Mortgage Calculator
StellarMLS is the source of this information via Internet Data Exchange Program. All listing information is deemed reliable but not guaranteed and should be independently verified through personal inspection by appropriate professionals. Listings displayed on this website may be subject to prior sale or removal from sale. Availability of any listing should always be independently verified. Listing information is provided for consumer personal, non-commercial use, solely to identify potential properties for potential purchase. All other use is strictly prohibited and may violate relevant federal and state law. Data last updated on