2049 Champion Street, Sarasota, FL 34231
- $65,000
- 2
- BD
- 1
- BA
- 736
- SqFt



- List Price
- $65,000
- Status
- Active
- Days on Market
- 120
- Price Change
- ▼ $10,000 1781808660
- MLS#
- A4688156
- Property Style
- Mobile Home
- Year Built
- 1963
- Bedrooms
- 2
- Bathrooms
- 1
- Living Area
- 736
- Lot Size
- 2,124
- Acres
- 0.05
- Total Acreage
- 0 to less than 1/4
- Legal Subdivision Name
- Mobile Estates
- Community Name
- Mobile Estates
- MLS Area Major
- Sarasota/Gulf Gate Branch
Property Description
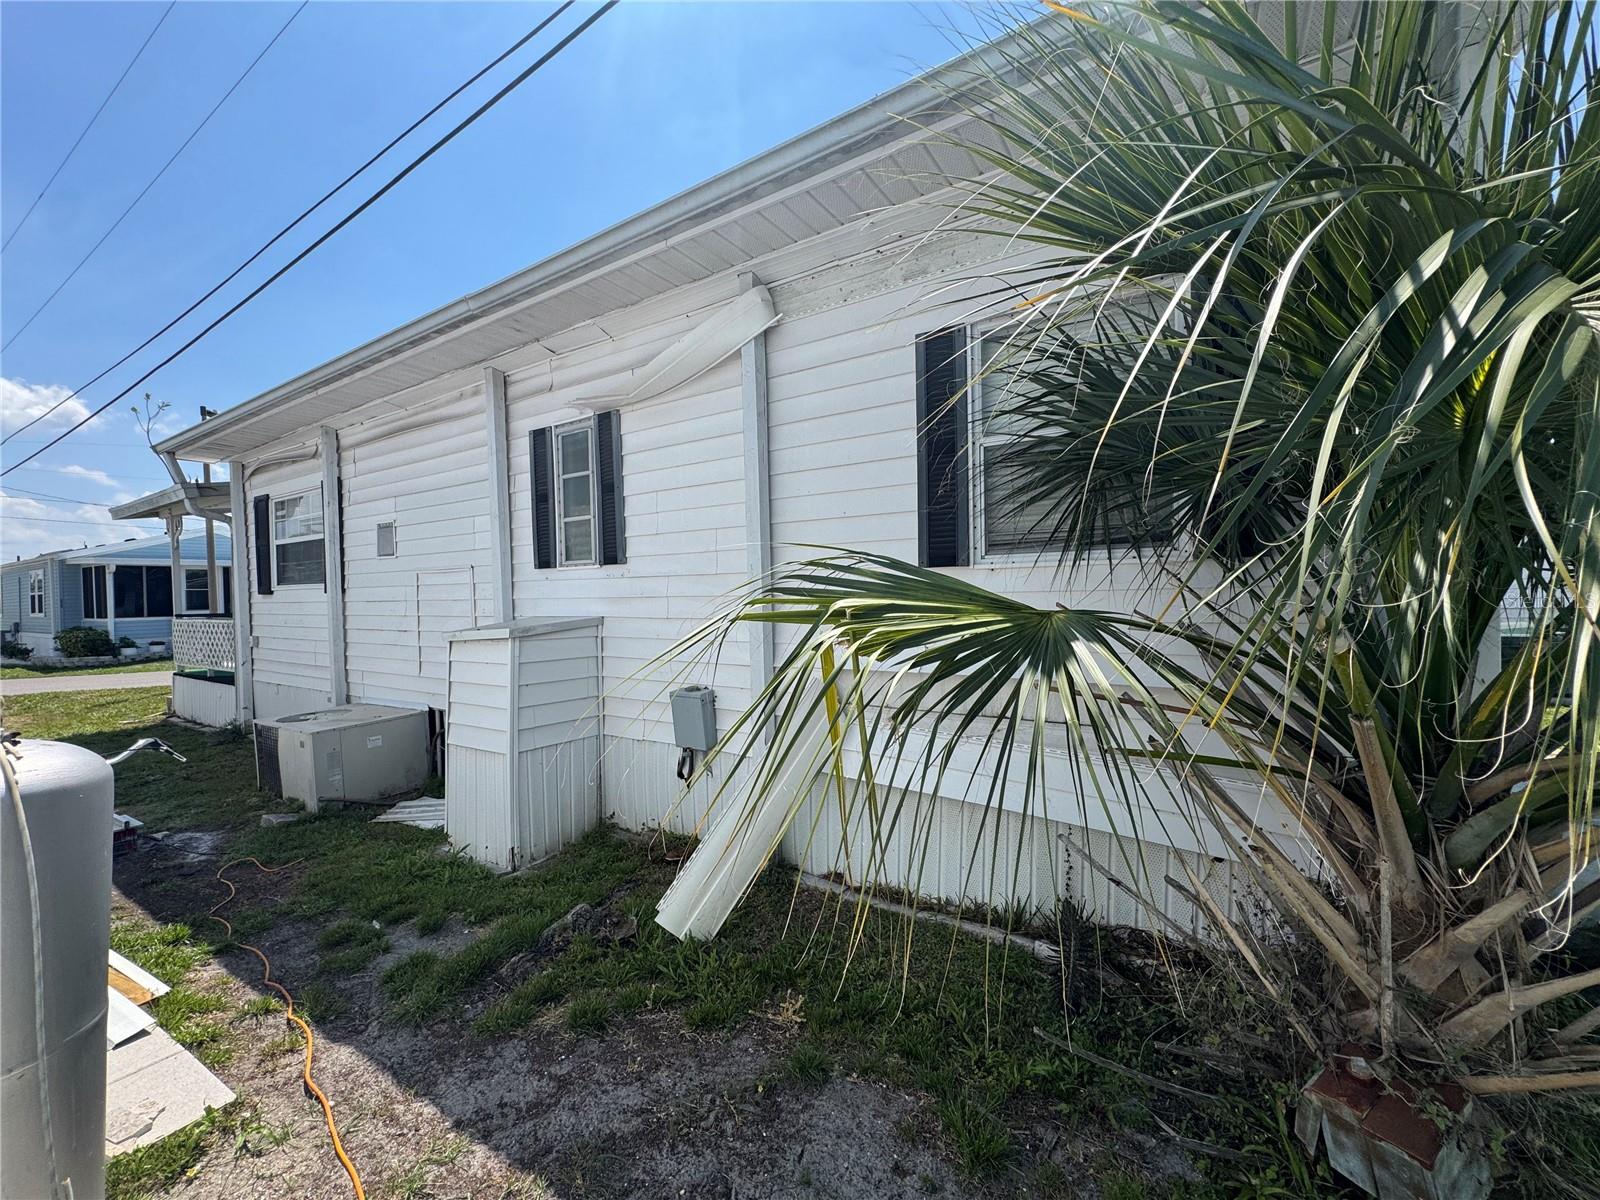
Opportunity awaits with this Sarasota property located in a 55+ community in a convenient area near US-41, Bee Ridge Road, and the Gulf Coast beaches. The home is being offered as-is and presents strong potential for buyers looking to renovate, update, or create value through thoughtful improvements. This property offers a compelling opportunity for those seeking a project in a desirable Sarasota location. With the right vision, the home can be transformed into a comfortable full-time residence or a seasonal retreat. Ideally positioned just minutes from Siesta Key Beach, downtown Sarasota, shopping, dining, and everyday conveniences, the location provides access to many of the area's most desirable amenities. Nearby parks, retail centers, and major roadways allow convenient connectivity throughout Sarasota and surrounding communities. For buyers looking to take on a renovation project and customize a property to their preferences, this home offers solid potential within a well-located Sarasota neighborhood. The property is being sold as-is. Buyers are encouraged to conduct their own due diligence and verify all information.
Additional Information
- Taxes
- $958
- Minimum Lease
- No Rent
- Hoa Fee
- $215
- HOA Payment Schedule
- Monthly
- Maintenance Includes
- Pool, Maintenance Grounds, Management, Recreational Facilities, Sewer, Trash, Water
- Location
- Paved, Private
- Community Features
- Association Recreation - Owned, Deed Restrictions, Pool
- Property Description
- One Story
- Zoning
- RMH
- Interior Layout
- Ceiling Fans(s), Living Room/Dining Room Combo
- Interior Features
- Ceiling Fans(s), Living Room/Dining Room Combo
- Floor
- Ceramic Tile, Laminate
- Appliances
- None
- Utilities
- Cable Available, Electricity Available
- Heating
- Central
- Air Conditioning
- Central Air
- Exterior Construction
- Vinyl Siding
- Exterior Features
- Storage
- Roof
- Shingle
- Foundation
- Slab
- Pool
- Community
- Garage Carport
- None
- Garage Features
- None, Parking Pad
- Housing for Older Persons
- Yes
- Pets
- Not Allowed
- Flood Zone Code
- X
- Parcel ID
- 0104091053
- Legal Description
- UNIT B-25 MOBILE ESTATES MHP CO-OP
Listing courtesy of KONA REALTY. 941-718-8293
Mortgage Calculator
StellarMLS is the source of this information via Internet Data Exchange Program. All listing information is deemed reliable but not guaranteed and should be independently verified through personal inspection by appropriate professionals. Listings displayed on this website may be subject to prior sale or removal from sale. Availability of any listing should always be independently verified. Listing information is provided for consumer personal, non-commercial use, solely to identify potential properties for potential purchase. All other use is strictly prohibited and may violate relevant federal and state law. Data last updated on