6271 Sturbridge Court, Sarasota, FL 34238
- $588,500
- 3
- BD
- 2
- BA
- 1,987
- SqFt






- List Price
- $588,500
- Status
- Active
- Days on Market
- 111
- Price Change
- ▼ $10,500 1784061512
- MLS#
- A4687332
- Property Style
- Single Family
- Architectural Style
- Florida
- Year Built
- 1999
- Bedrooms
- 3
- Bathrooms
- 2
- Living Area
- 1,987
- Lot Size
- 7,040
- Acres
- 0.16
- Total Acreage
- 0 to less than 1/4
- Legal Subdivision Name
- Hamptons Unit 1
- Community Name
- Hamptons
- MLS Area Major
- Sarasota/Sarasota Square
Property Description
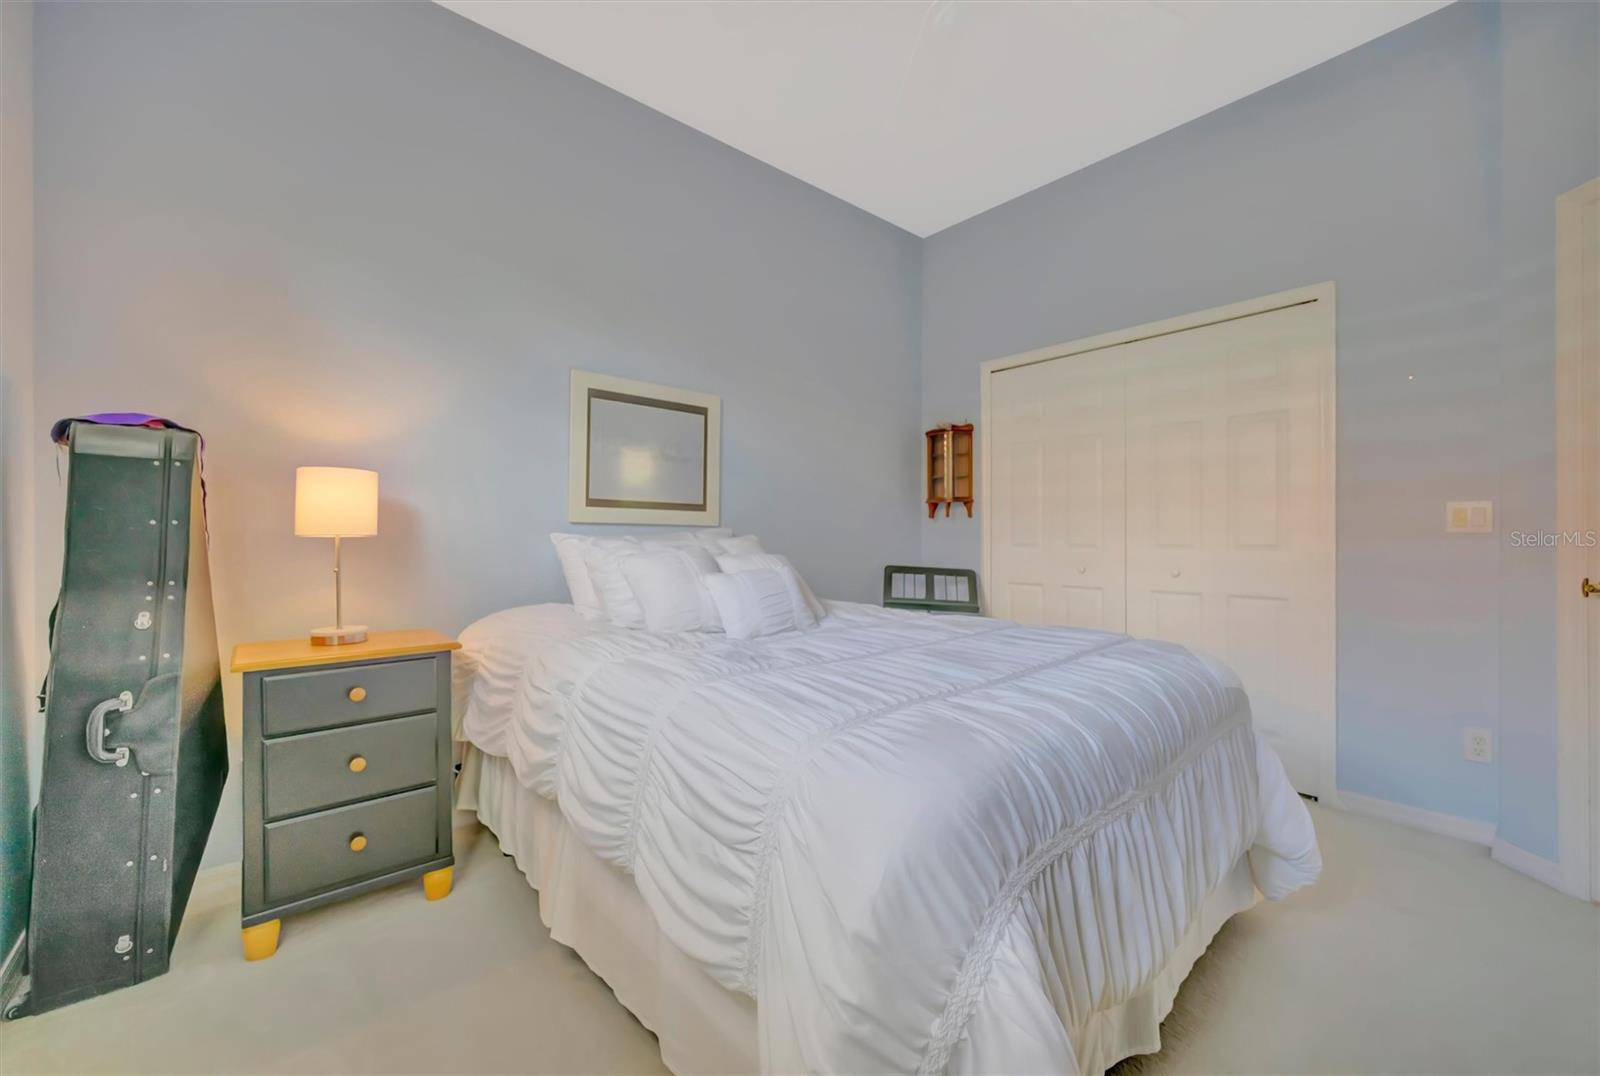
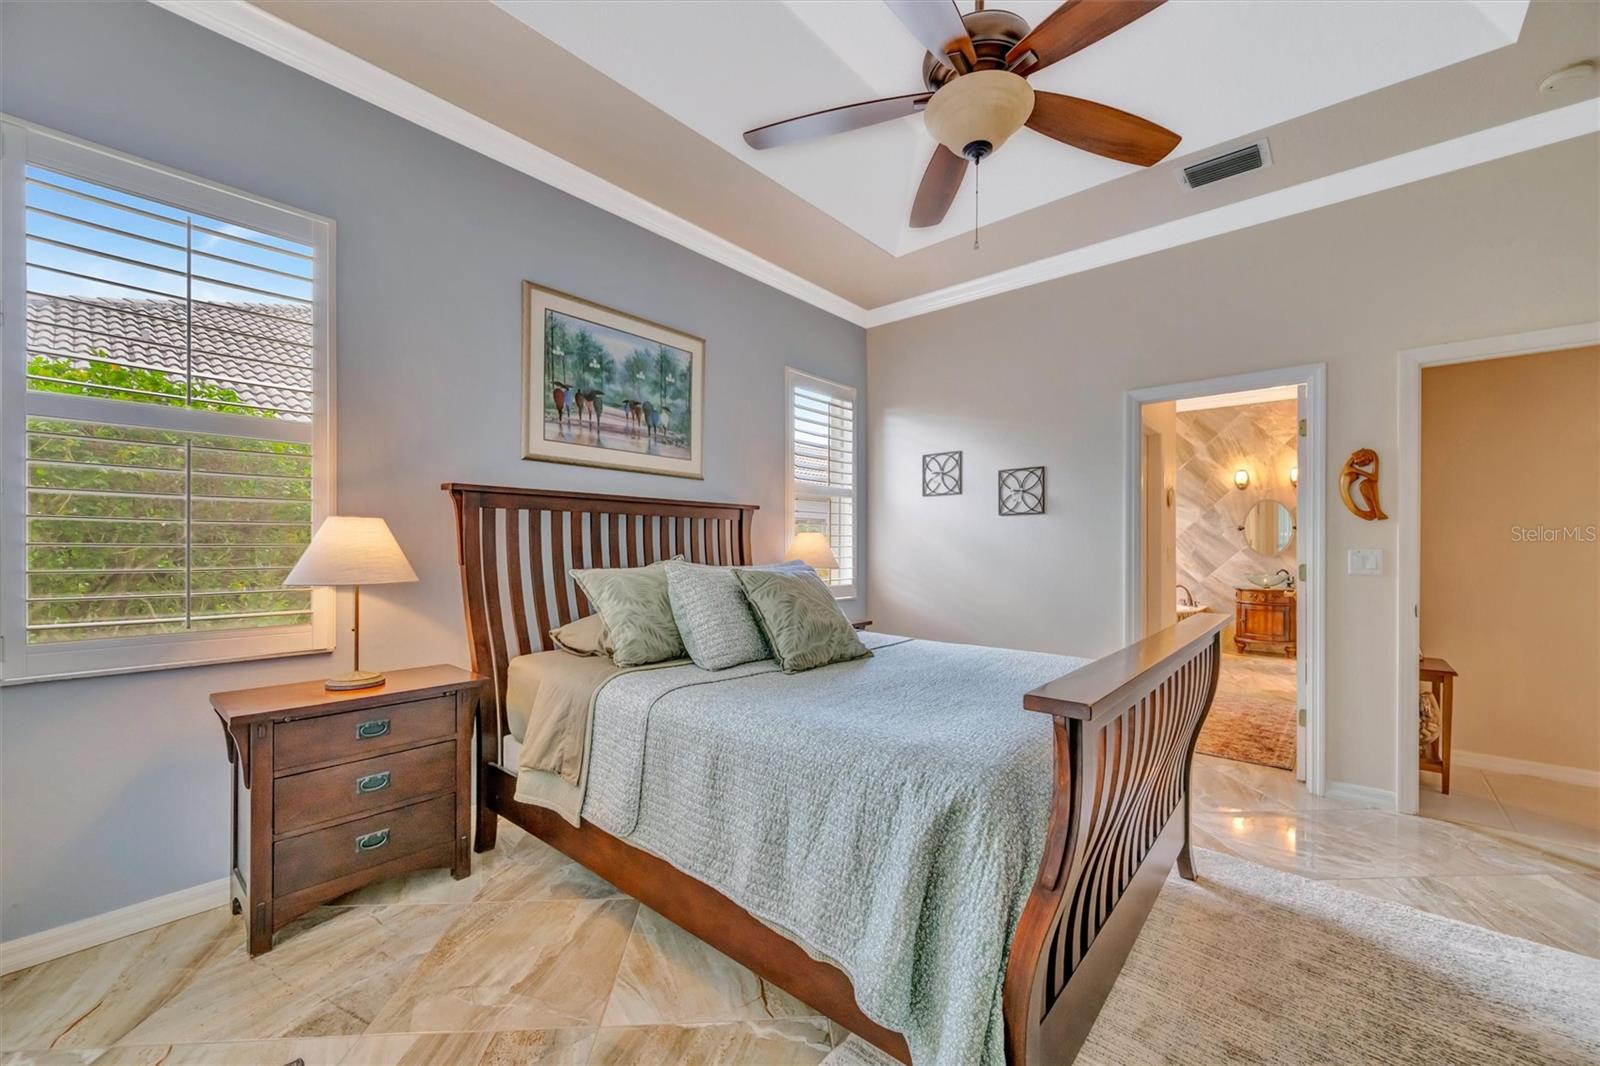
The Palmer Ranch Hamptons subdivision is centrally located to all Sarasota has to offer. This well-manicured quite subdivision has an ambiance as soon as you drive in. The residence is the perfect size 3 bed 2 bath.... with office/den. The covered patio overlooks a very well cared for Zen Garden. "Relaxing" This is a must see to appreciate the upgrades thru out, but the master suite is a must see! Additional pluses include new tile roof 2025, new a/c 2022, new front door 2021, new gas stove etc.
Additional Information
- Taxes
- $3705
- Minimum Lease
- 6 Months
- HOA Fee
- $436
- HOA Payment Schedule
- Quarterly
- Maintenance Includes
- Escrow Reserves Fund, Fidelity Bond, Recreational Facilities
- Location
- Paved
- Community Features
- Deed Restrictions, Irrigation-Reclaimed Water, Pool
- Property Description
- One Story
- Zoning
- RSF1
- Interior Layout
- Cathedral Ceiling(s), Ceiling Fans(s), Eat-in Kitchen, High Ceilings, Kitchen/Family Room Combo, Open Floorplan, Solid Surface Counters, Split Bedroom, Tray Ceiling(s), Vaulted Ceiling(s), Walk-In Closet(s), Window Treatments
- Interior Features
- Cathedral Ceiling(s), Ceiling Fans(s), Eat-in Kitchen, High Ceilings, Kitchen/Family Room Combo, Open Floorplan, Solid Surface Counters, Split Bedroom, Tray Ceiling(s), Vaulted Ceiling(s), Walk-In Closet(s), Window Treatments
- Floor
- Carpet, Ceramic Tile
- Appliances
- Dishwasher, Disposal, Dryer, Exhaust Fan, Gas Water Heater, Microwave, Range, Refrigerator, Washer
- Utilities
- Cable Connected, Sprinkler Recycled, Underground Utilities
- Heating
- Central, Natural Gas
- Air Conditioning
- Central Air, Attic Fan
- Exterior Construction
- Block, Stucco
- Exterior Features
- Rain Gutters
- Roof
- Tile
- Foundation
- Slab
- Pool
- Community
- Garage Carport
- 2 Car Garage
- Garage Spaces
- 2
- Garage Features
- Off Street
- Elementary School
- Ashton Elementary
- Middle School
- Sarasota Middle
- High School
- Riverview High
- Water View
- Pond
- Pets
- Allowed
- Flood Zone Code
- X
- Parcel ID
- 0098090034
- Legal Description
- LOT 54 BLK C THE HAMPTONS UNIT 1
Listing courtesy of MS REALTY MICKEY SCHWEITZER & ASSOCIATES LLC. 941-914-2460
Mortgage Calculator
StellarMLS is the source of this information via Internet Data Exchange Program. All listing information is deemed reliable but not guaranteed and should be independently verified through personal inspection by appropriate professionals. Listings displayed on this website may be subject to prior sale or removal from sale. Availability of any listing should always be independently verified. Listing information is provided for consumer personal, non-commercial use, solely to identify potential properties for potential purchase. All other use is strictly prohibited and may violate relevant federal and state law. Data last updated on