3508 La Paloma Avenue, Sarasota, FL 34242
- $2,200,000
- 5
- BD
- 3
- BA
- 3,195
- SqFt
















- List Price
- $2,200,000
- Status
- Active
- Days on Market
- 125
- Price Change
- ▼ $50,000 1782169791
- MLS#
- A4686192
- Property Style
- Single Family
- Year Built
- 2004
- Bedrooms
- 5
- Bathrooms
- 3
- Living Area
- 3,195
- Lot Size
- 15,224
- Acres
- 0.35
- Total Acreage
- 1/4 to less than 1/2
- Legal Subdivision Name
- Siesta Rev Of
- Community Name
- Siesta Rev
- MLS Area Major
- Sarasota/Crescent Beach/Siesta Key
Property Description
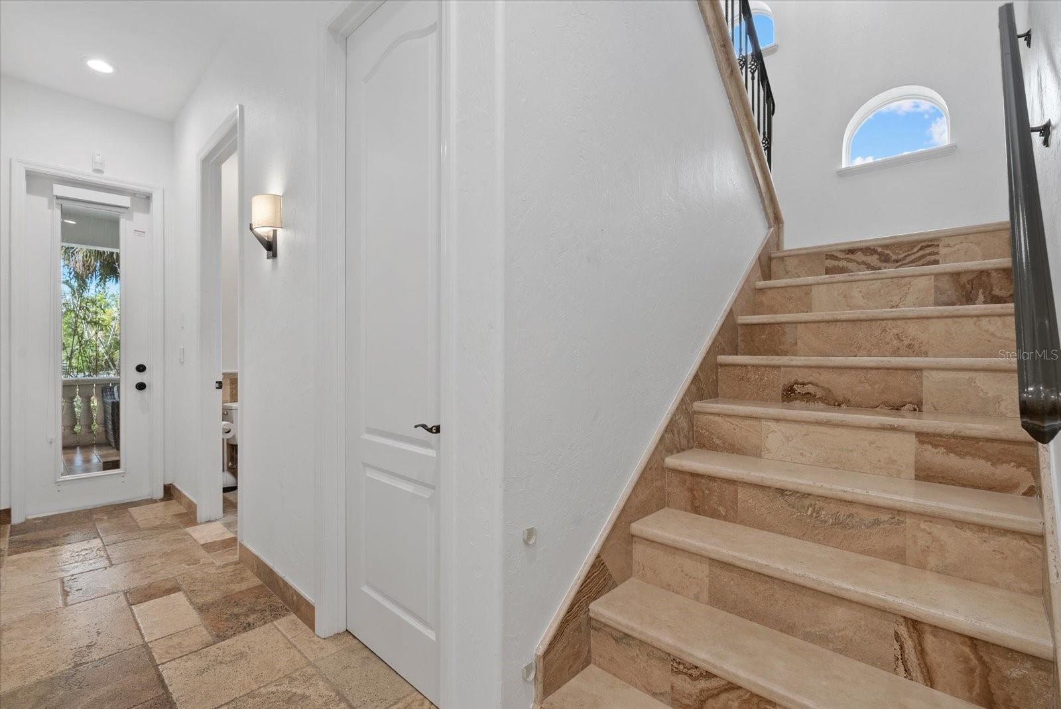
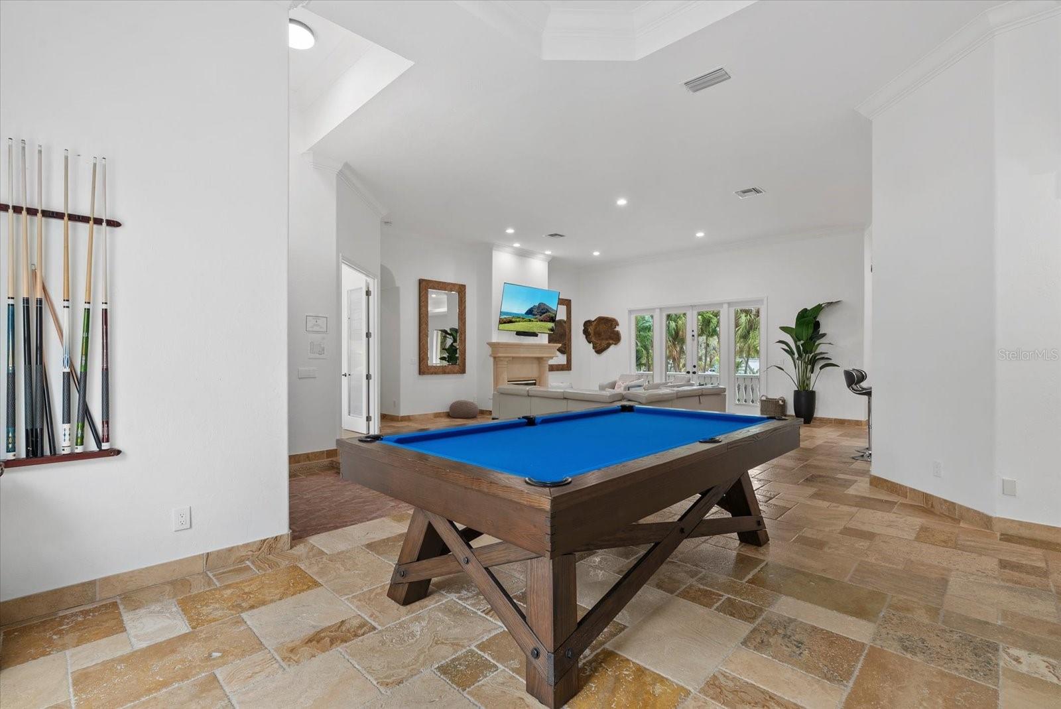
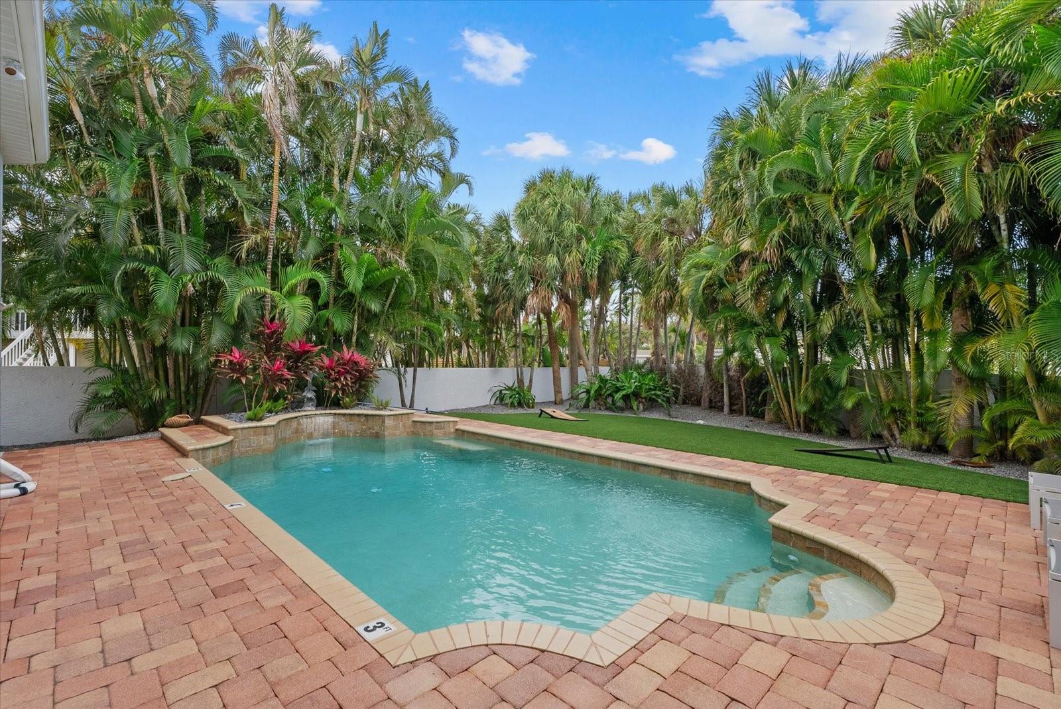
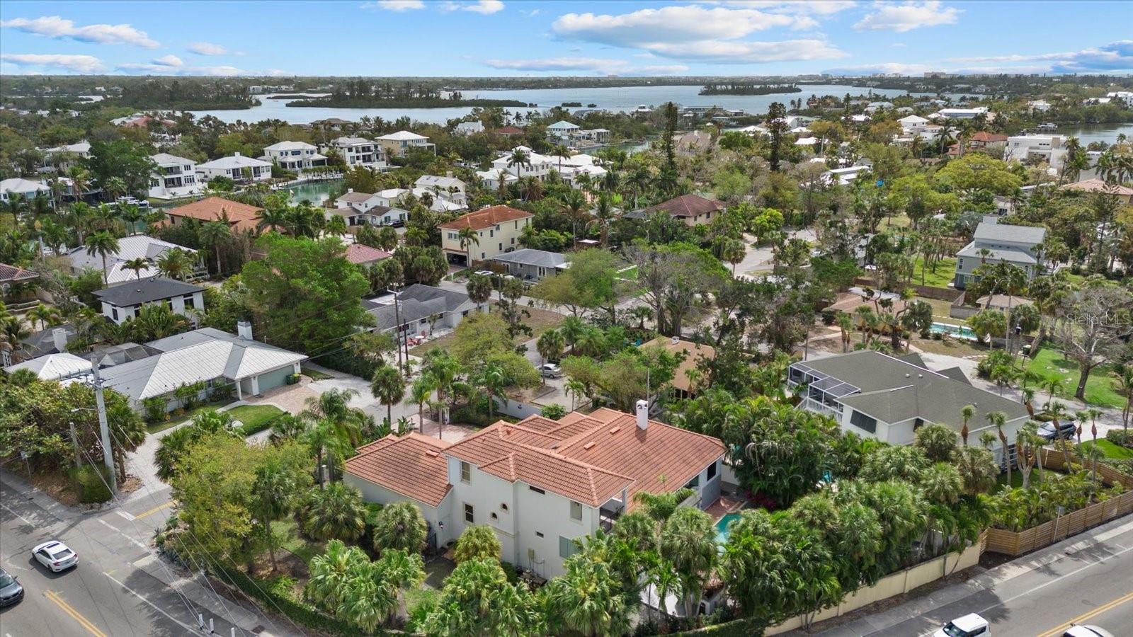
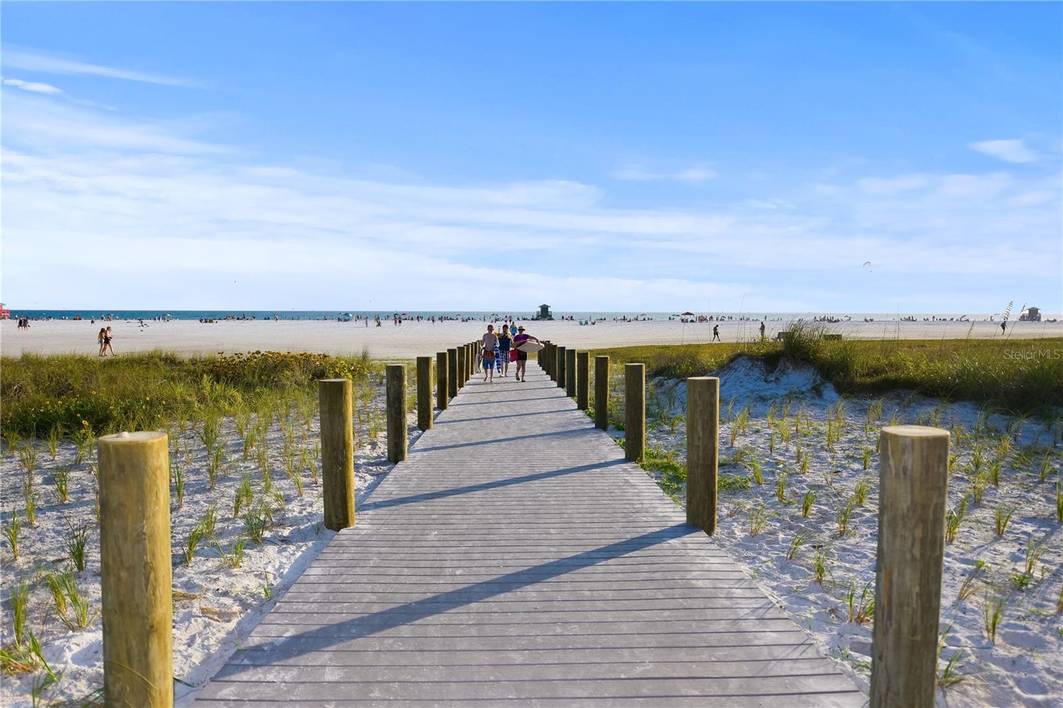
Price Reduced! Spacious island living, strong weekly rental income, and a prime north Siesta Key location come together in this beautifully maintained 5-bedroom, 3-bath furnished home just steps from beach access No. 1 at Shell Road on Big Pass. Built above base flood elevation of 11 feet, this property offers a valuable advantage on Siesta Key, along with the comfort, privacy, and usability today’s buyers are looking for. Fully gated and walled, the home sits on a generous lot surrounded by lush tropical landscaping, with an oversized 3-car garage and large paver driveway providing ample space for vehicles, beach gear, and a golf cart. Inside, the home offers large, open living spaces ideal for gathering and entertaining, featuring 12-foot ceilings, crown molding, arched openings, travertine flooring, and a spacious living room with gas fireplace. The kitchen includes stainless steel appliances, oak cabinetry, a breakfast nook overlooking the backyard oasis, and easy flow to the separate dining area and main living spaces. French doors open to a large terrace overlooking the tropical backyard, while an additional side terrace offers a private place to relax. The main-floor primary suite is a standout, offering direct terrace access, an oversized bedroom, two walk-in closets, and a luxurious en-suite bath with dual vanities, soaking tub, walk-in shower, and floor-to-ceiling travertine. Two additional bedrooms and a full bath are also located on the first floor, creating a functional and flexible layout. Upstairs, two generous guest bedrooms, a full bath, and a wet bar with beverage fridge provide an ideal retreat for visitors, with one bedroom opening to a private terrace overlooking the backyard. Designed for indoor-outdoor island living, the backyard is a true tropical oasis with mature landscaping, a heated saltwater pool with fountain, paver deck, large turf area, outdoor shower, and an exceptional tiki hut bar and outdoor kitchen complete with a built-in gas grill, two bar fridges, and porcelain countertops. An additional fenced side yard offers extra space for pets or outdoor enjoyment. Offered turn-key furnished, with a five-bedroom layout, generous lot size, multiple terraces, abundant storage, central vacuum, and expected 2026 rental income of $190,000. This home is an outstanding opportunity for those seeking a private Siesta Key retreat, income-producing investment, or both. Ideally located near world-renowned Siesta Key Beach and just a short drive to downtown Sarasota’s restaurants, shopping, and cultural attractions, this property offers the best of island living with convenience, comfort, and flexibility.
Additional Information
- Taxes
- $24862
- Minimum Lease
- 1 Week
- Location
- Corner Lot, City Limits, Paved
- Community Features
- No Deed Restriction
- Property Description
- Two Story
- Zoning
- RSF2
- Interior Layout
- Ceiling Fans(s), Central Vaccum, Coffered Ceiling(s), Crown Molding, Eat-in Kitchen, High Ceilings, Open Floorplan, Primary Bedroom Main Floor, Solid Wood Cabinets, Split Bedroom, Stone Counters, Thermostat, Tray Ceiling(s), Walk-In Closet(s), Wet Bar, Window Treatments
- Interior Features
- Ceiling Fans(s), Central Vaccum, Coffered Ceiling(s), Crown Molding, Eat-in Kitchen, High Ceilings, Open Floorplan, Primary Bedroom Main Floor, Solid Wood Cabinets, Split Bedroom, Stone Counters, Thermostat, Tray Ceiling(s), Walk-In Closet(s), Wet Bar, Window Treatments
- Floor
- Luxury Vinyl, Travertine
- Appliances
- Bar Fridge, Built-In Oven, Cooktop, Dishwasher, Disposal, Dryer, Electric Water Heater, Exhaust Fan, Microwave, Range Hood, Refrigerator, Washer
- Utilities
- BB/HS Internet Available, Cable Available, Electricity Connected, Natural Gas Connected, Public
- Heating
- Central
- Air Conditioning
- Central Air, Humidity Control
- Fireplace Description
- Gas, Living Room
- Exterior Construction
- Block, Stucco
- Exterior Features
- Balcony, French Doors, Hurricane Shutters, Lighting, Outdoor Grill, Outdoor Kitchen, Outdoor Shower, Private Yard, Rain Gutters
- Roof
- Tile
- Foundation
- Slab
- Pool
- Private
- Pool Type
- Gunite, Heated, In Ground, Pool Alarm, Salt Water
- Garage Carport
- 3 Car Garage
- Garage Spaces
- 3
- Garage Features
- Driveway, Oversized
- Garage Dimensions
- 25x35
- Elementary School
- Phillippi Shores Elementary
- Middle School
- Sarasota Middle
- High School
- Sarasota High
- Fences
- Chain Link, Fenced, Masonry, Other
- Flood Zone Code
- AE
- Parcel ID
- 2019110016
- Legal Description
- LOTS 1, 2 & 3, BLK 27, LESS PORTION OF LOTS 2 & 3, DESC AS COM AT SW COR OF LOT 3, TH N-26-03-46-E 22.14 FT FOR POB TH NELY ALONG CURVE TO RIGHT 138.4 FT TH N-89-40-05-W 53.47 FT TH S-26-03-46-W
Listing courtesy of WILLIAM RAVEIS REAL ESTATE. 941-894-1255
Mortgage Calculator
StellarMLS is the source of this information via Internet Data Exchange Program. All listing information is deemed reliable but not guaranteed and should be independently verified through personal inspection by appropriate professionals. Listings displayed on this website may be subject to prior sale or removal from sale. Availability of any listing should always be independently verified. Listing information is provided for consumer personal, non-commercial use, solely to identify potential properties for potential purchase. All other use is strictly prohibited and may violate relevant federal and state law. Data last updated on