10710 Tiger Lily Drive, Venice, FL 34293
- $266,990
- 3
- BD
- 3
- BA
- 1,464
- SqFt


- List Price
- $266,990
- Status
- Active
- Days on Market
- 165
- Price Change
- ▼ $2,010 1782276116
- MLS#
- A4682339
- Property Style
- Townhouse
- New Construction
- Yes
- Year Built
- 2026
- Bedrooms
- 3
- Bathrooms
- 3
- Baths Half
- 1
- Living Area
- 1,464
- Lot Size
- 2,100
- Acres
- 0.04
- Total Acreage
- 0 to less than 1/4
- Building Name
- -
- Legal Subdivision Name
- Wellen Park
- MLS Area Major
- Venice
Property Description
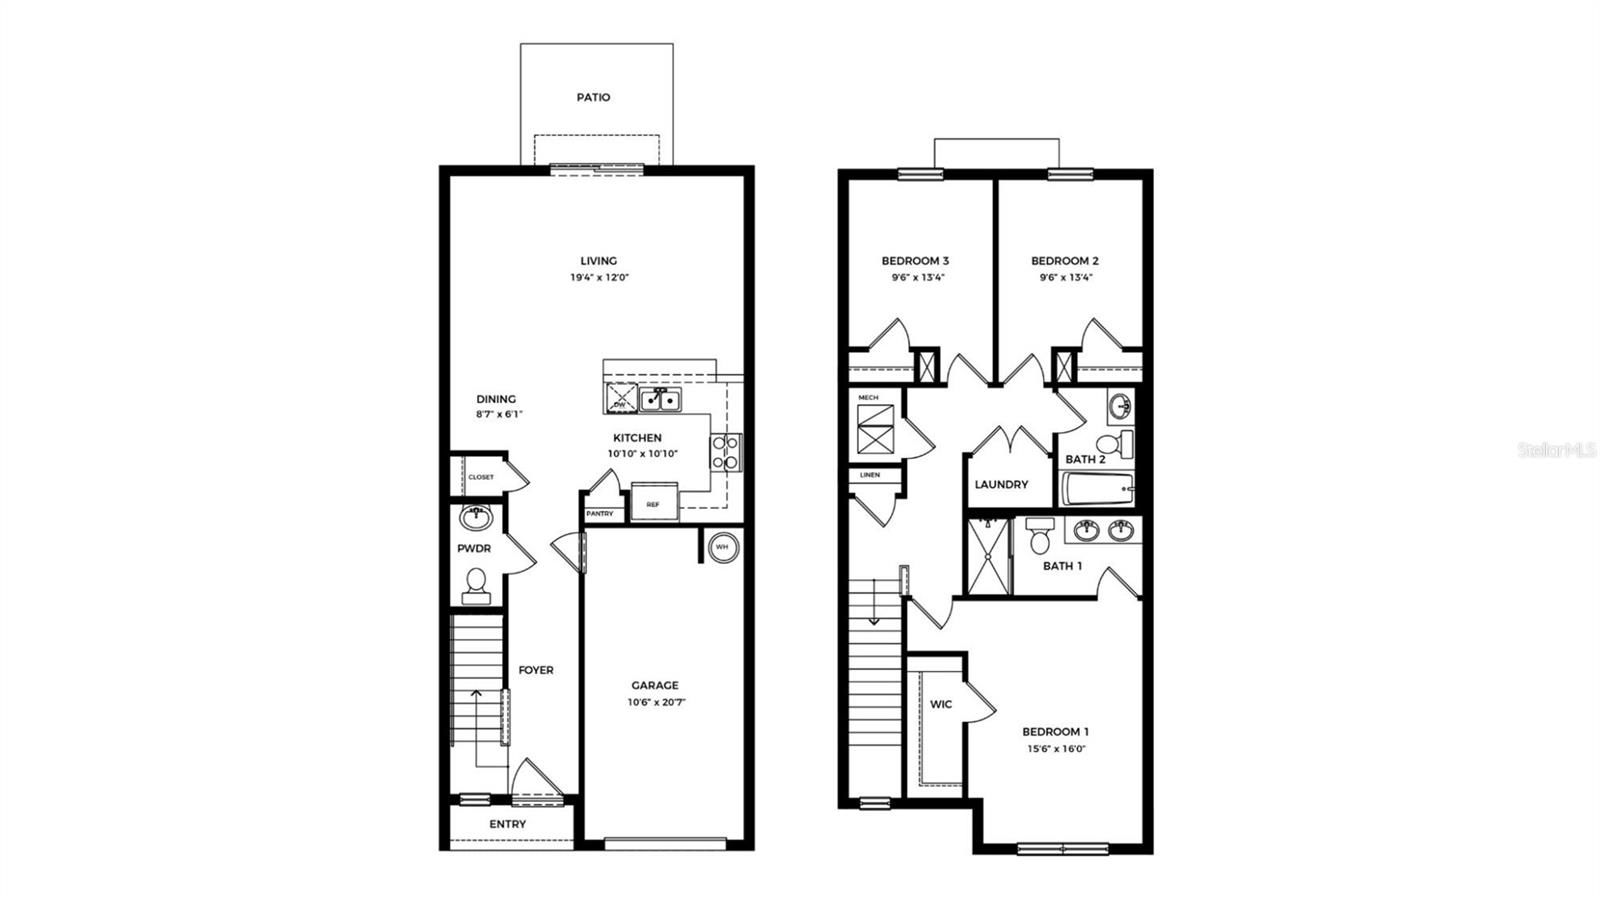
MOVE IN READY! RED TAG SALE: $15k Your Way to use towards closing costs, special interest rates and upgrade options with the use of our preferred lender - Now through Sunday, August 2nd. D.R. HORTON Welcomes you to Ashcombe Wellen Park, located in the Master-Planned community of Wellen Park. This community will feature townhomes offering 1,464 sq. ft. of living space, with 3 bedrooms, 2 bathrooms and a 1-car garage. This includes an open concept living area and kitchen downstairs connected to an outdoor back patio. Each home includes a spacious driveway with room for up to two additional vehicles. Townhomes offers the ultimate low-maintenance lifestyle, giving you more time to enjoy family, friends and relaxation. Downtown Wellen serves as the vibrant hub for shopping, dining, and entertainment. From waterfront restaurants to boutique shops and lively community events, COMING SOON A POOL & CABANNA!
Additional Information
- Taxes
- $1,513
- Minimum Lease
- 8-12 Months
- Hoa Fee
- $254
- HOA Payment Schedule
- Monthly
- Maintenance Includes
- Cable TV, Internet, Maintenance Grounds
- Community Features
- Community Mailbox, No Deed Restriction, Maintenance Free
- Property Description
- Two Story
- Zoning
- PD-R
- Interior Layout
- High Ceilings, PrimaryBedroom Upstairs, Smart Home, Thermostat
- Interior Features
- High Ceilings, PrimaryBedroom Upstairs, Smart Home, Thermostat
- Floor
- Carpet, Luxury Vinyl
- Appliances
- Dishwasher, Disposal, Dryer, Electric Water Heater, Exhaust Fan, Ice Maker, Microwave, Range, Refrigerator, Washer
- Utilities
- Electricity Available, Public, Sewer Available, Underground Utilities, Water Available
- Heating
- Electric
- Air Conditioning
- Central Air
- Exterior Construction
- Block, Concrete
- Exterior Features
- Hurricane Shutters, Sidewalk
- Roof
- Shingle
- Foundation
- Block, Slab
- Pool
- No Pool
- Pool Type
- Other
- Garage Carport
- 1 Car Garage
- Garage Spaces
- 1
- Garage Features
- Driveway, Garage Door Opener
- Garage Dimensions
- 11x20
- Elementary School
- Taylor Ranch Elementary
- Middle School
- Venice Area Middle
- High School
- Venice Senior High
- Pets
- Allowed
- Flood Zone Code
- AE
- Parcel ID
- 0811030054
- Legal Description
- LOT 1902, VILLAGE K TOWNHOMES, PB 59 PG 250-256
Listing courtesy of D.R. HORTON REALTY OF SARASOTA. 941-256-7010
Mortgage Calculator
StellarMLS is the source of this information via Internet Data Exchange Program. All listing information is deemed reliable but not guaranteed and should be independently verified through personal inspection by appropriate professionals. Listings displayed on this website may be subject to prior sale or removal from sale. Availability of any listing should always be independently verified. Listing information is provided for consumer personal, non-commercial use, solely to identify potential properties for potential purchase. All other use is strictly prohibited and may violate relevant federal and state law. Data last updated on