5201 Stevens Drive, Sarasota, FL 34234
- $600,000
- 4
- BD
- 3
- BA
- 2,016
- SqFt






- List Price
- $600,000
- Status
- Active
- Days on Market
- 171
- Price Change
- ▼ $15,000 1782496643
- MLS#
- A4681358
- Property Style
- Single Family
- Architectural Style
- Florida
- Year Built
- 1958
- Bedrooms
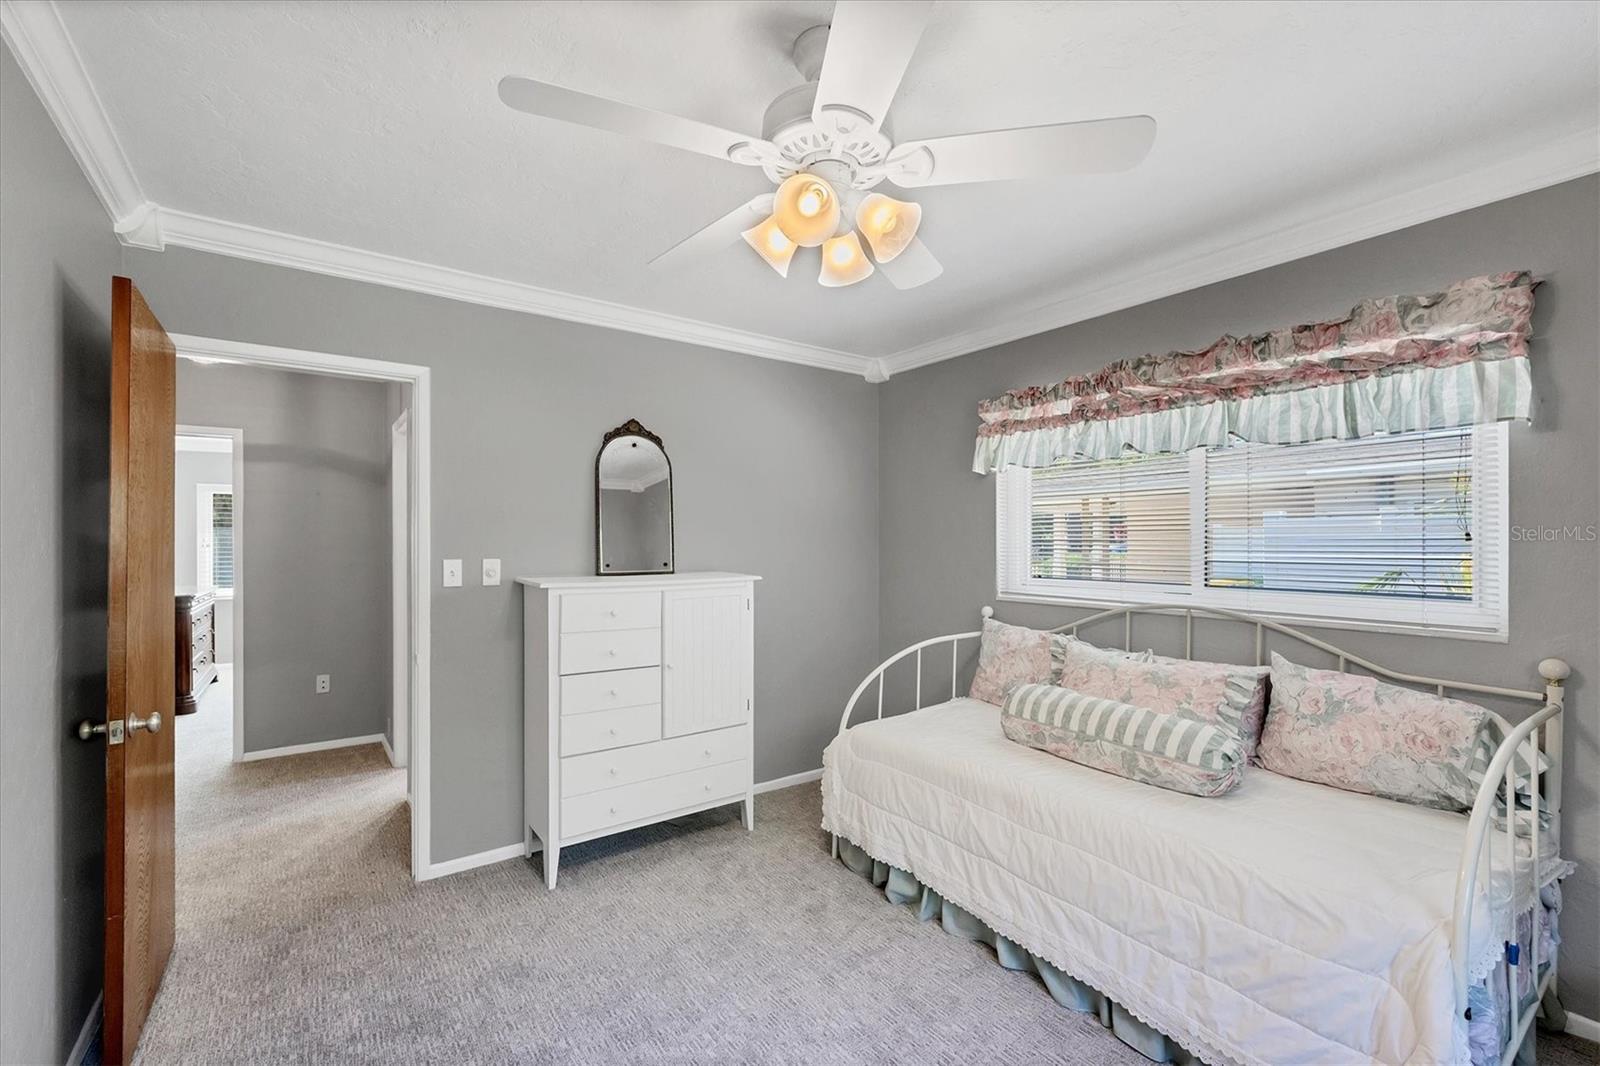
- 4
- Bathrooms
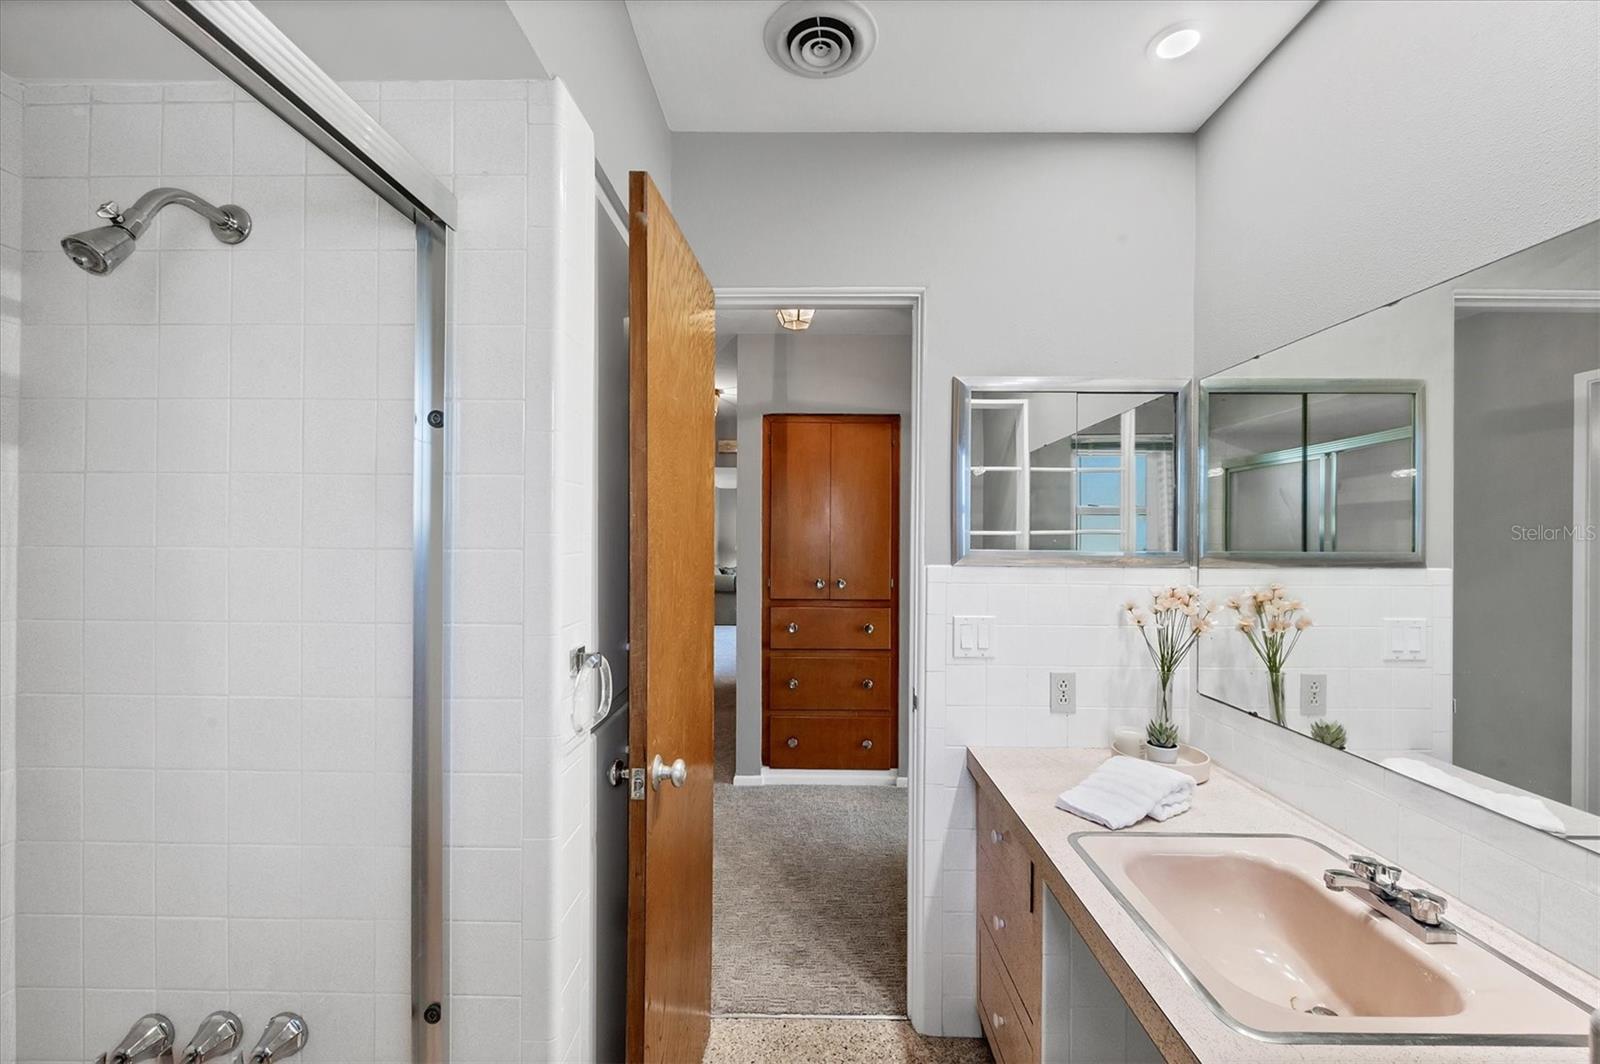
- 3
- Baths Half
- 1
- Living Area
- 2,016
- Lot Size
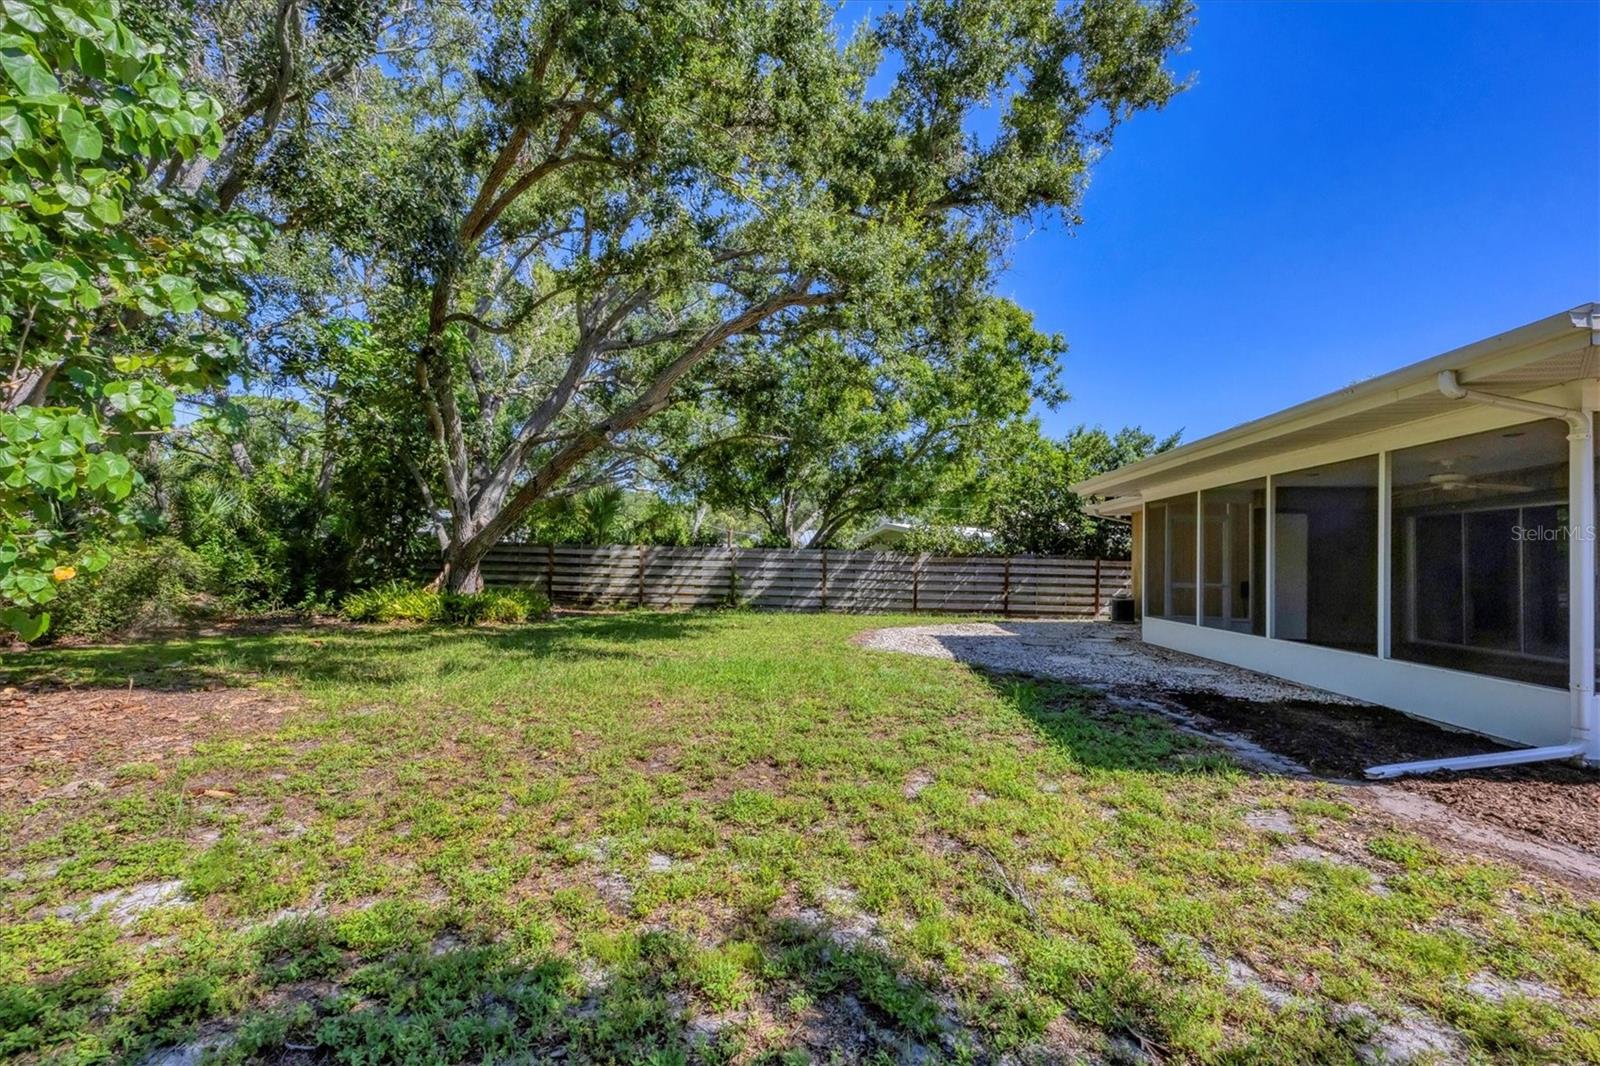
- 12,651
- Acres
- 0.29
- Total Acreage
- 1/4 to less than 1/2
- Legal Subdivision Name
- Indian Beach Estates
- Community Name
- Indian Beach Estates
- MLS Area Major
- Sarasota
Property Description
ENJOY THE BEST OF FLORIDA LIVING in this beautifully maintained mid-century modern home. Featuring 4 bedrooms, 2 1/2 bathrooms, an extended 1 car garage and over 2000 square feet of thoughtfully designed living space. This open floor plan offers a desirable split floor plan with two en-suite bedrooms, an updated kitchen, and large family room perfect for everyday living or entertaining. For additional peace of mind there is a NEW ROOF and IMPACT WINDOWS. Step outside on your lanai where you can create your outdoor oasis or enjoy the views of the oversized backyard. Located in Sapphire Shores, this home is minutes to University Town Center, SRQ airport, Ringling Museum, Downtown Sarasota, St. Armand’s Circle, Lido Beach and offers two bay front parks providing access for water activities and views. A perfect blend of comfort, space and location – this home truly delivers a lifestyle like no other.
Additional Information
- Taxes
- $2494
- Minimum Lease
- 1 Week
- Location
- Cleared, City Limits, Paved
- Community Features
- Park, No Deed Restriction
- Property Description
- One Story
- Zoning
- RSF2
- Interior Layout
- Built-in Features, Ceiling Fans(s), Crown Molding, Solid Wood Cabinets, Stone Counters, Thermostat, Walk-In Closet(s)
- Interior Features
- Built-in Features, Ceiling Fans(s), Crown Molding, Solid Wood Cabinets, Stone Counters, Thermostat, Walk-In Closet(s)
- Floor
- Carpet, Terrazzo, Tile
- Appliances
- Dishwasher, Disposal, Dryer, Range, Washer
- Utilities
- Electricity Connected, Public, Water Connected
- Heating
- Central
- Air Conditioning
- Central Air
- Exterior Construction
- Block
- Exterior Features
- Rain Gutters, Sliding Doors
- Roof
- Shingle
- Foundation
- Slab
- Pool
- No Pool
- Garage Carport
- 1 Car Garage
- Garage Spaces
- 1
- Garage Features
- Garage Door Opener
- Elementary School
- Emma E. Booker Elementary
- Middle School
- Booker Middle
- High School
- Booker High
- Water Extras
- No Wake Zone
- Water Access
- Bay/Harbor
- Pets
- Allowed
- Flood Zone Code
- X
- Parcel ID
- 2001060032
- Legal Description
- BEG AT NW COR OF LOT 17 BLK B TH S-12-55-E ALG W LINE OF LOTS 15 16 & 17 A DISTANCE OF 158.7FT FOR POB TH CONT S-12-55-E 70 FT TO A PT SAID PT BEING 8.7 FT SLY OF NW COR OF LOT 13 BLK B TH N-78-18-E
Listing courtesy of MICHAEL SAUNDERS & COMPANY. 941-951-6660
Mortgage Calculator
StellarMLS is the source of this information via Internet Data Exchange Program. All listing information is deemed reliable but not guaranteed and should be independently verified through personal inspection by appropriate professionals. Listings displayed on this website may be subject to prior sale or removal from sale. Availability of any listing should always be independently verified. Listing information is provided for consumer personal, non-commercial use, solely to identify potential properties for potential purchase. All other use is strictly prohibited and may violate relevant federal and state law. Data last updated on