1755 8th Street Unit West, Sarasota, FL 34236
- $1,100,000
- 4
- BD
- 3
- BA
- 2,546
- SqFt




- List Price
- $1,100,000
- Status
- Active
- Days on Market
- 308
- Price Change
- ▼ $1,400,000 1784773556
- MLS#
- A4672875
- Property Style
- Half Duplex
- Architectural Style
- Custom
- New Construction
- Yes
- Year Built
- 2025
- Bedrooms
- 4
- Bathrooms
- 3
- Living Area
- 2,546
- Lot Size
- 7,500
- Acres
- 0.17
- Total Acreage
- 0 to less than 1/4
- Legal Subdivision Name
- Schindler Sub
- Community Name
- Gillespie Park Sub
- MLS Area Major
- Sarasota
Property Description
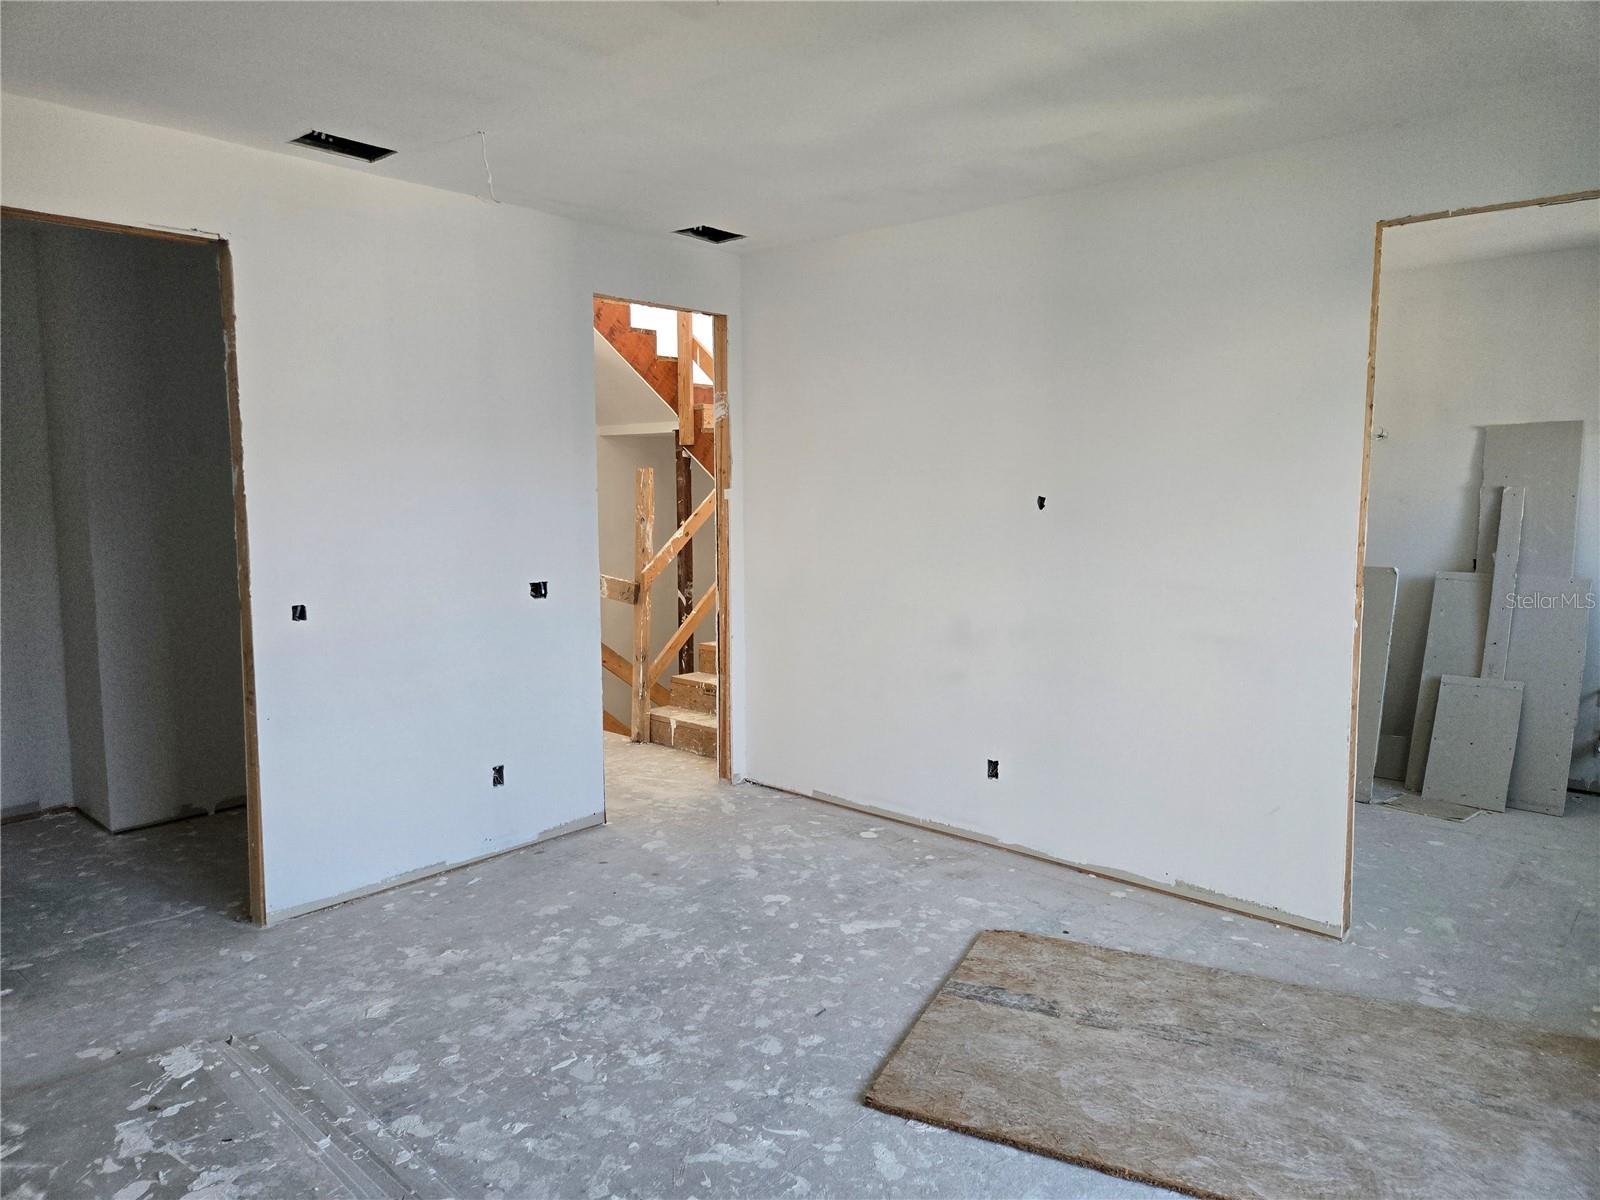
Under Construction. **New Construction Luxury Half Duplex in Gillespie Park – Walkable to Downtown Sarasota** Discover a rare opportunity to own a newly constructed luxury residence in Sarasota's highly sought-after Historic Gillespie Park neighborhood. This three-story, all-block half duplex offers more than 2,500 square feet of thoughtfully designed living space, featuring 4 bedrooms, 3 bathrooms, a spacious third-floor flex room, and an expansive rooftop-style balcony ideal for entertaining, working remotely, or enjoying Sarasota's year-round sunshine. Currently in the drywall phase of construction, this home presents a unique chance for buyers to personalize interior finishes, fixtures, and materials before completion. Major infrastructure is already in place, including electrical, plumbing, hurricane-rated PGT impact windows, and a durable EPDM roofing system. The versatile third-floor space can serve as a home office, media room, game room, art studio, fitness area, or private retreat. Located just four homes from Gillespie Park and only blocks from Downtown Sarasota, residents will enjoy convenient access to award-winning restaurants, boutique shopping, cultural venues, theaters, farmers markets, waterfront attractions, and the vibrant downtown lifestyle that makes Sarasota one of Florida's most desirable places to live. Priced at $1.1 million, this property offers the rare combination of new construction, customizable finishes, modern hurricane-resistant construction, and an unbeatable walkable location near downtown Sarasota. **Important:** This offering is for the west-side residence only. The property is currently situated on a single parcel. Sale is contingent upon final municipal approval, recording of the lot split, and issuance of a separate Parcel ID prior to closing. Schedule your private tour today and secure one of the most unique new construction opportunities currently available in Gillespie Park and Downtown Sarasota.
Additional Information
- Taxes
- $3965
- Minimum Lease
- 1 Week
- Location
- Historic District, City Limits, Paved
- Community Features
- Dog Park, Playground, No Deed Restriction
- Property Description
- Three+ Story
- Zoning
- DTN
- Interior Layout
- High Ceilings, Kitchen/Family Room Combo, Primary Bedroom Main Floor, PrimaryBedroom Upstairs, Walk-In Closet(s)
- Interior Features
- High Ceilings, Kitchen/Family Room Combo, Primary Bedroom Main Floor, PrimaryBedroom Upstairs, Walk-In Closet(s)
- Floor
- Concrete
- Appliances
- None
- Utilities
- Electricity Available
- Heating
- None
- Air Conditioning
- None
- Exterior Construction
- Block
- Exterior Features
- Balcony, Rain Gutters
- Roof
- Membrane, Other
- Foundation
- Slab
- Pool
- No Pool
- Flood Zone Code
- X
- Parcel ID
- 2026020111
- Legal Description
- LOT 14 & THE E 1/2 OF LOT 12 BLK C SCHINDLER SUB
Listing courtesy of WAGNER REALTY. 941-727-2800
Mortgage Calculator
StellarMLS is the source of this information via Internet Data Exchange Program. All listing information is deemed reliable but not guaranteed and should be independently verified through personal inspection by appropriate professionals. Listings displayed on this website may be subject to prior sale or removal from sale. Availability of any listing should always be independently verified. Listing information is provided for consumer personal, non-commercial use, solely to identify potential properties for potential purchase. All other use is strictly prohibited and may violate relevant federal and state law. Data last updated on