8195 Redonda Loop, Lakewood Ranch, FL 34202
- $1,599,000
- 3
- BD
- 4
- BA
- 3,114
- SqFt








- List Price
- $1,599,000
- Status
- Active
- Days on Market
- 338
- MLS#
- A4665866
- Property Style
- Single Family
- Architectural Style
- Custom, Florida
- Year Built
- 2023
- Bedrooms
- 3
- Bathrooms
- 4
- Living Area
- 3,114
- Lot Size
- 9,030
- Acres
- 0.21
- Total Acreage
- 0 to less than 1/4
- Legal Subdivision Name
- Isles At Lakewood Ranch Ph Ii
- Community Name
- The Isles At Lakewood Ranch
- MLS Area Major
- Bradenton/Lakewood Ranch/Lakewood Rch
Property Description
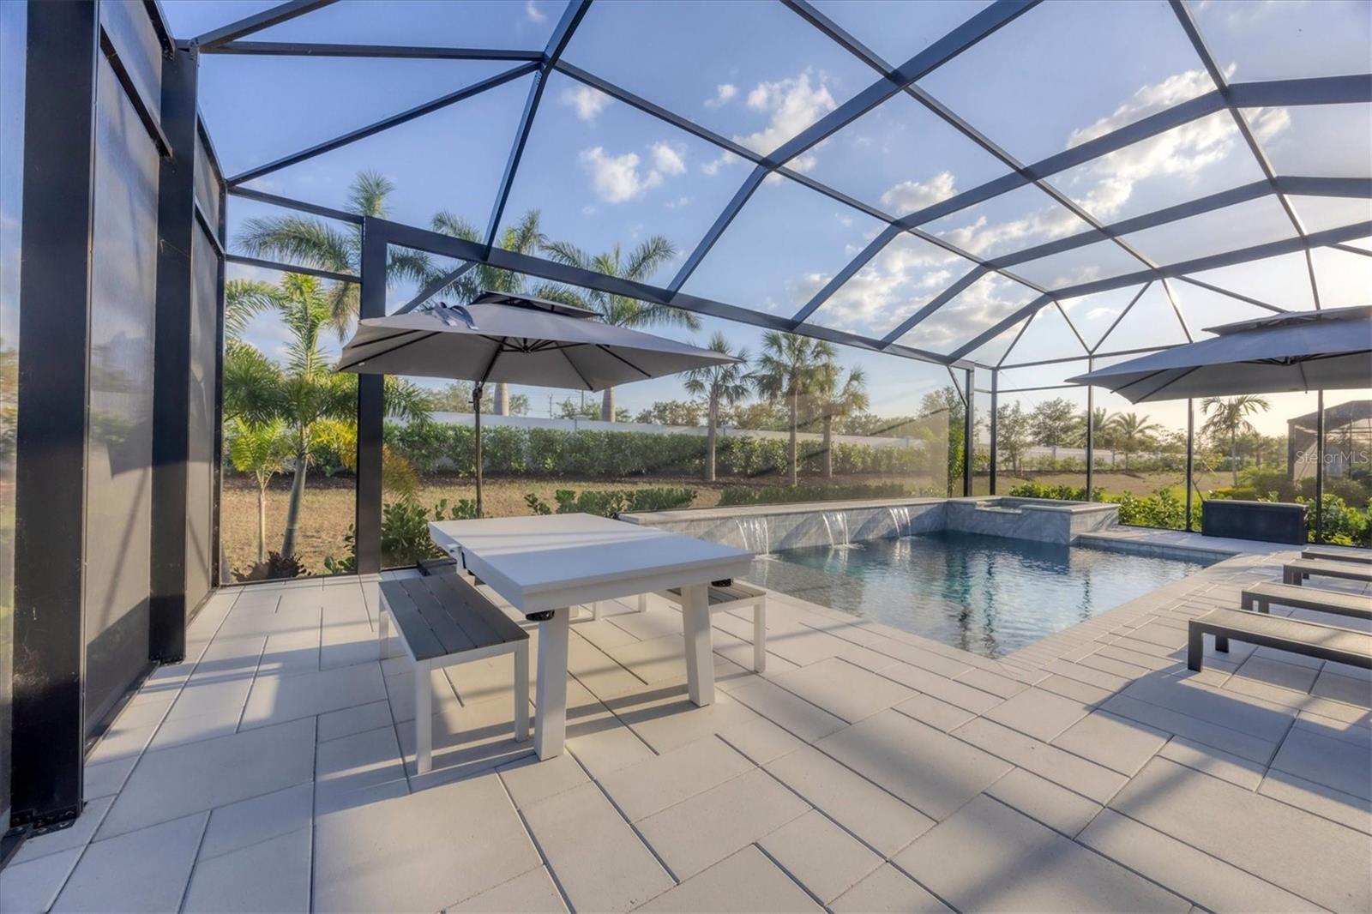
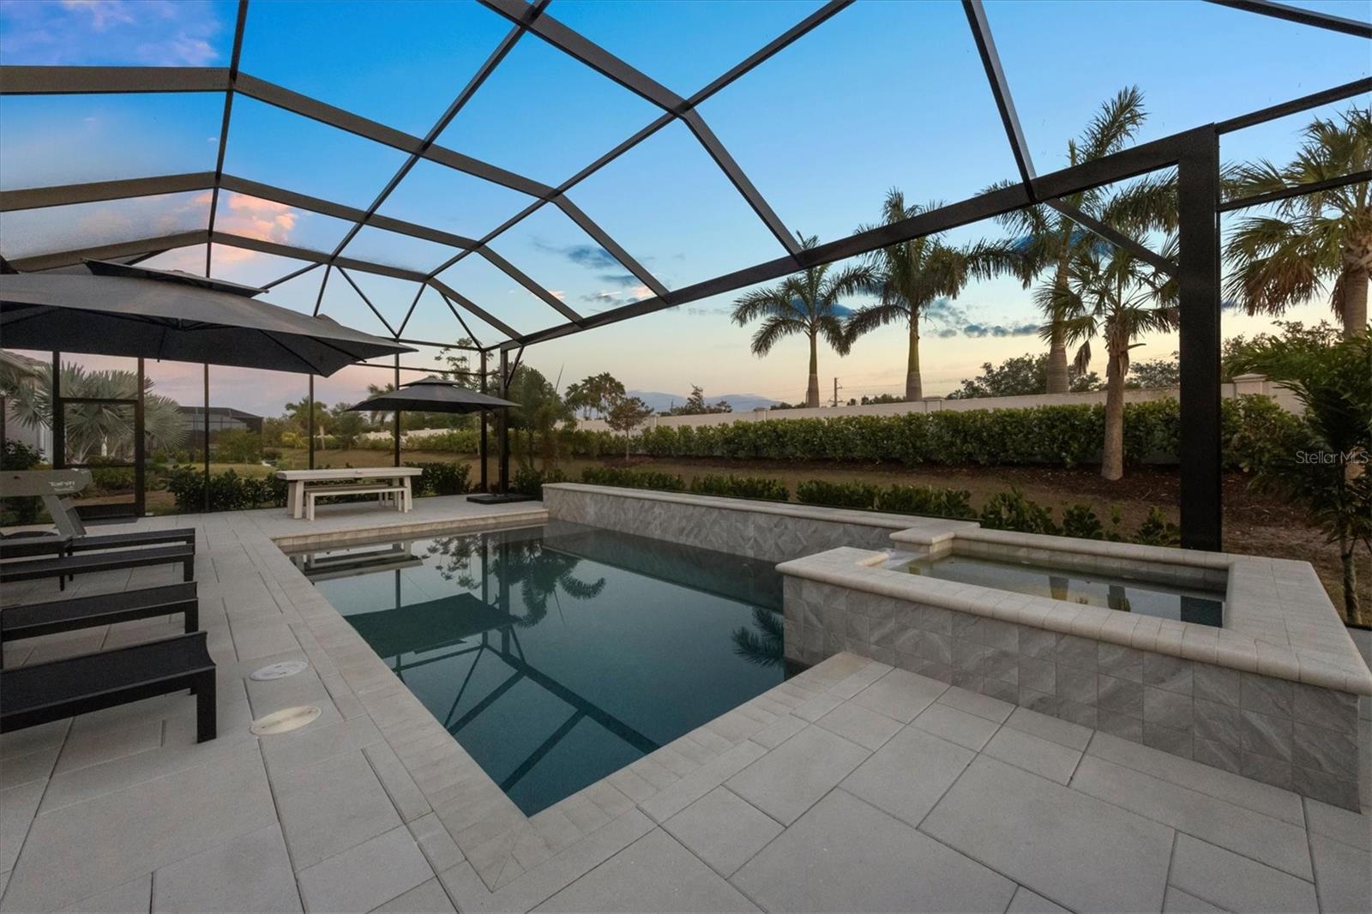
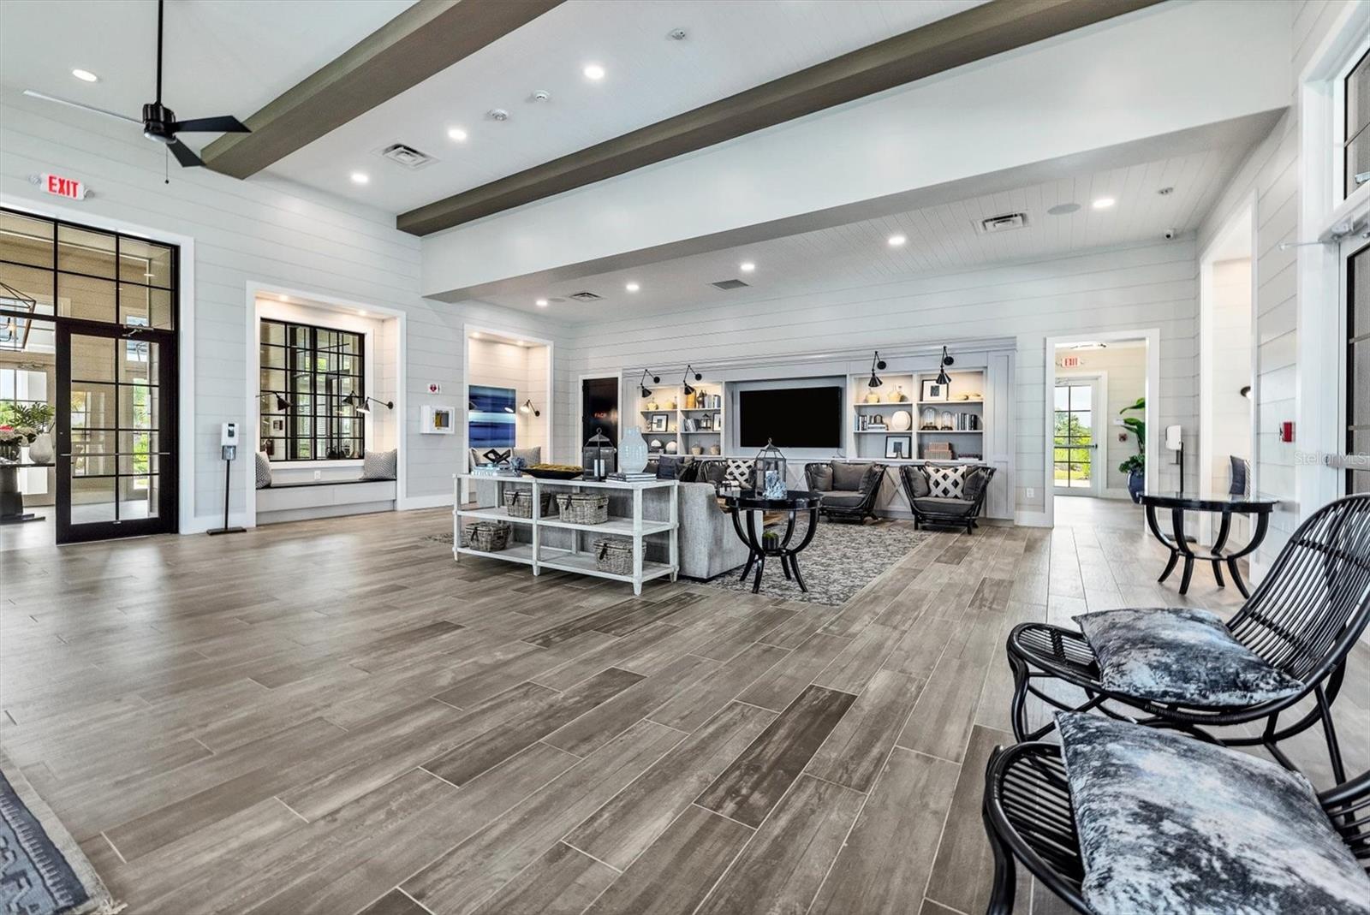
Enter into refined luxury in The Isles at Lakewood Ranch, where this impeccably appointed three-bedroom, four-bath residence offers an unparalleled blend of elegance and functionality. A paver driveway leads you past lush, meticulously landscaped grounds to a welcoming front porch with seating, framed by double-glass entry doors that set the tone for the exquisite craftsmanship found throughout. Upon entry, soaring ceilings and designer lighting illuminate wood-style tile flooring beneath your feet that spans throughout. The foyer—adorned with custom shiplap walls—flows seamlessly from a built-in garage drop zone into an expansive, open-plan living area. Here, intricate beam and ceiling details crown the space, while expansive sliders open to the lanai, blurring the line between indoor and outdoor living. An adjacent dining area provides an intimate setting for gatherings. At heart of the home, the chef’s kitchen is a study in sophistication with KitchenAid appliances, including a double oven and gas cooktop, beautifully contrasted by quartz countertops and floor-to-ceiling cabinetry. A generous center island, ideal for meal preparation and casual entertaining, anchors the room. The sumptuous primary suite offers a serene retreat, complete with a deep soaker tub, quartz countertops at the long double vanity, marble-inspired tile flooring, a glass-encased shower and a sprawling custom walk-in closet. Two guest suites, each featuring walk-in closets and en-suite baths, provide privacy and comfort. A versatile flex space, also equipped with an en-suite bath and pool access, invites use as a den, bonus room or additional guest quarters. Outside your screened lanai, entertain effortlessly in the outdoor kitchen or unwind by the heated saltwater pool and spa, complete with sun shelf and cascading waterfall. Additional quality features include a whole-home water filtration system, integrated security and impact-resistant glass, ensuring comfort and uncompromising peace of mind. Beyond your doorstep, The Isles at Lakewood Ranch delivers a lifestyle of leisure and wellness. This prestigious, gated community features a beautifully appointed clubhouse with social gathering spaces, a resort-style pool, state-of-the-art fitness center, and lighted tennis and pickleball courts. Miles of scenic recreational and biking trails meander through lakeside parks and playgrounds, while year-round community events foster neighborly camaraderie. Experience luxury living at its finest in The Isles at Lakewood Ranch.
Additional Information
- Taxes
- $16055
- Taxes
- $2,118
- Minimum Lease
- 1-2 Years
- HOA Fee
- $1,526
- HOA Payment Schedule
- Quarterly
- Maintenance Includes
- Pool
- Location
- Landscaped, Level, Sidewalk, Paved
- Community Features
- Clubhouse, Community Mailbox, Deed Restrictions, Dog Park, Fitness Center, Gated Community - Guard, Golf Carts OK, Pool, Sidewalks, Tennis Court(s)
- Property Description
- One Story
- Zoning
- RES
- Interior Layout
- Crown Molding, High Ceilings, In Wall Pest System, Kitchen/Family Room Combo, Living Room/Dining Room Combo, Open Floorplan, Primary Bedroom Main Floor, Solid Wood Cabinets, Split Bedroom, Stone Counters, Thermostat, Tray Ceiling(s), Walk-In Closet(s), Window Treatments
- Interior Features
- Crown Molding, High Ceilings, In Wall Pest System, Kitchen/Family Room Combo, Living Room/Dining Room Combo, Open Floorplan, Primary Bedroom Main Floor, Solid Wood Cabinets, Split Bedroom, Stone Counters, Thermostat, Tray Ceiling(s), Walk-In Closet(s), Window Treatments
- Floor
- Ceramic Tile
- Appliances
- Built-In Oven, Convection Oven, Cooktop, Dishwasher, Disposal, Dryer, Exhaust Fan, Gas Water Heater, Kitchen Reverse Osmosis System, Microwave, Range Hood, Refrigerator, Tankless Water Heater, Washer, Water Filtration System, Water Purifier, Water Softener
- Utilities
- BB/HS Internet Available, Cable Available, Cable Connected, Electricity Available, Electricity Connected, Natural Gas Available, Natural Gas Connected, Phone Available, Public, Sewer Available, Sewer Connected, Underground Utilities, Water Available, Water Connected
- Heating
- Central, Natural Gas
- Air Conditioning
- Central Air, Zoned
- Exterior Construction
- Block, Stucco
- Exterior Features
- Outdoor Grill, Outdoor Kitchen, Outdoor Shower, Sidewalk, Sliding Doors
- Roof
- Tile
- Foundation
- Slab
- Pool
- Community, Private
- Pool Type
- Gunite, Heated, In Ground, Lighting, Outside Bath Access, Pool Alarm, Salt Water, Screen Enclosure
- Garage Carport
- 2 Car Garage
- Garage Spaces
- 2
- Garage Features
- Driveway, Garage Door Opener
- Elementary School
- Robert E Willis Elementary
- Middle School
- Nolan Middle
- High School
- Lakewood Ranch High
- Pets
- Allowed
- Flood Zone Code
- X
- Parcel ID
- 589010309
- Legal Description
- LOT 157, ISLES AT LAKEWOOD RANCH PH II PI #5890.1030/9
Listing courtesy of PREMIER SOTHEBY'S INTERNATIONAL REALTY. 941-907-9541
Mortgage Calculator
StellarMLS is the source of this information via Internet Data Exchange Program. All listing information is deemed reliable but not guaranteed and should be independently verified through personal inspection by appropriate professionals. Listings displayed on this website may be subject to prior sale or removal from sale. Availability of any listing should always be independently verified. Listing information is provided for consumer personal, non-commercial use, solely to identify potential properties for potential purchase. All other use is strictly prohibited and may violate relevant federal and state law. Data last updated on